
Views
































Address
S10970 Butternut Rd, Spring Green, WI
Price
$ 2,500,000
Property Attributes
- MLS#1977674
- TypeSingle Family
- Listing Status Active
- CountySAUK
- CitySpring Green
- Zip53588
- Style
- Year Built2007
- Taxes$ 34374
- Price$ 2,500,000
- Bedrooms6
- Full Bathrooms3
- Half Bathrooms3
- Sqr Footage8500
- Lot Size38 Acres
Data Source:
Metro MLS
Property Description
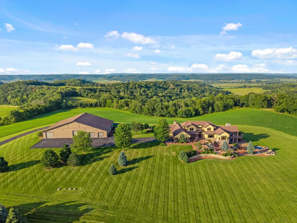
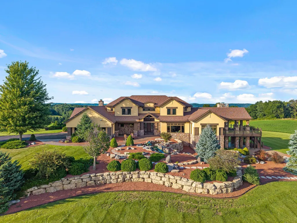
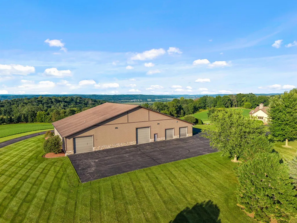
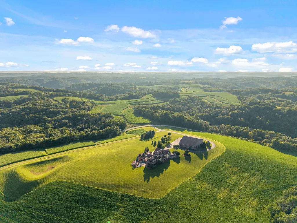
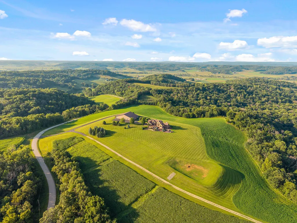
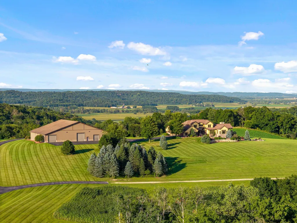
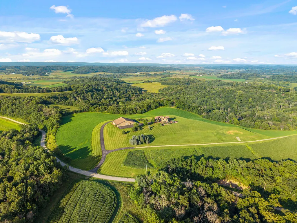
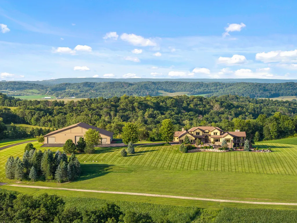
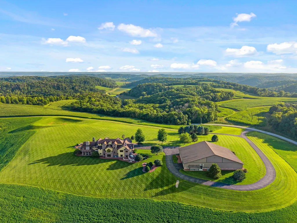
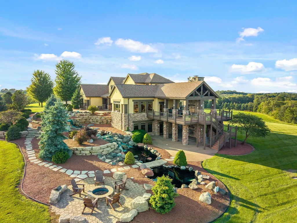
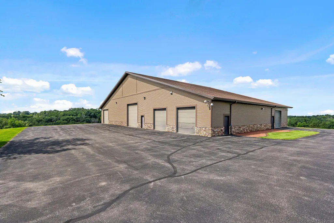
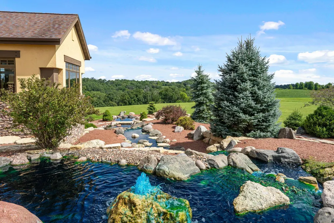
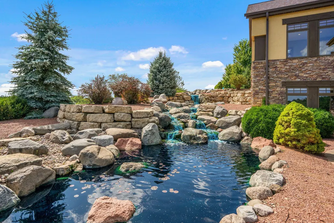
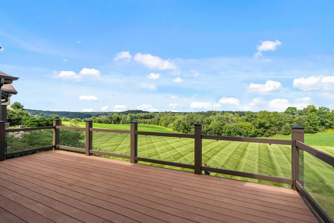
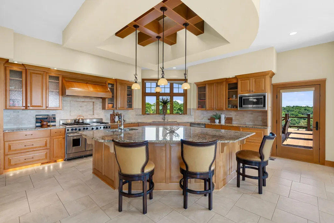
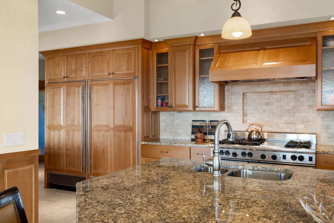
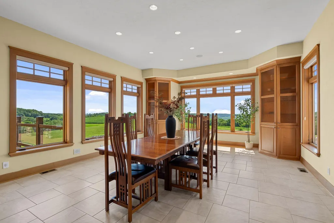
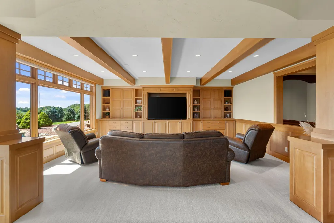
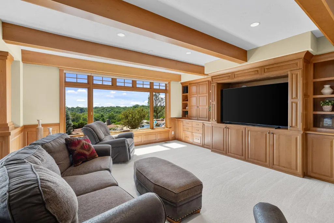
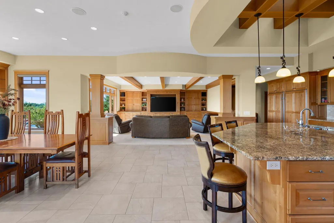
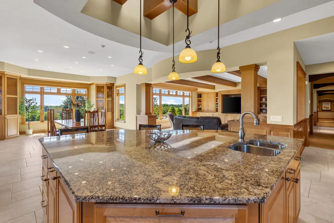
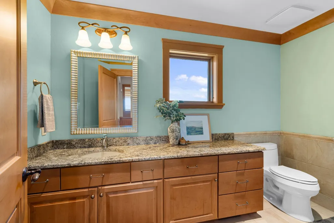
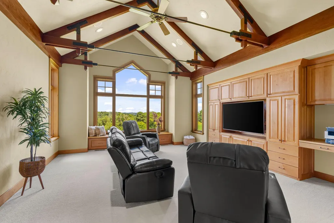
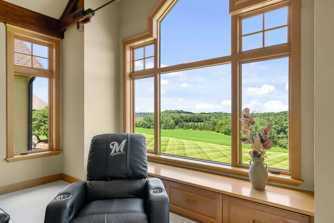
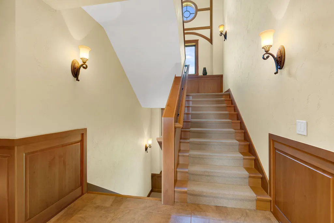
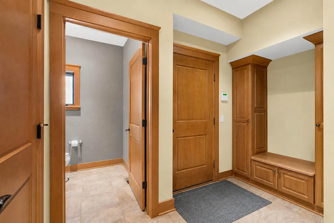
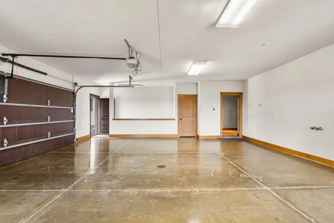
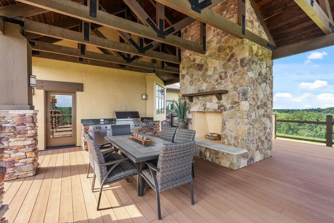
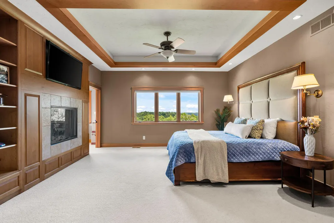
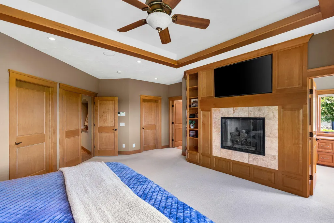
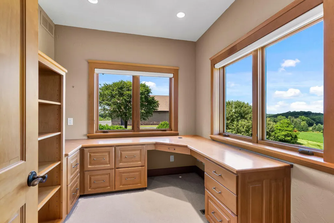
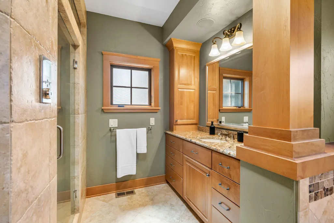
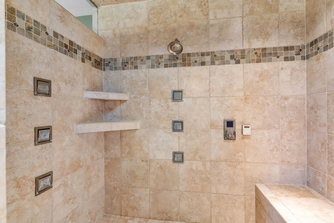
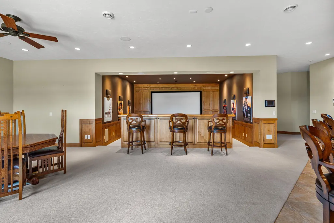
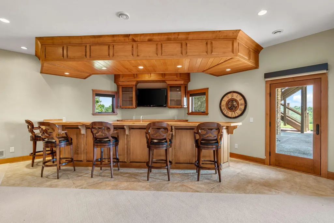
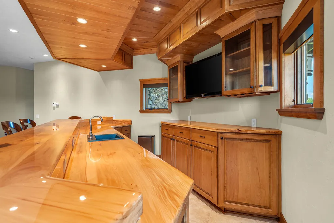
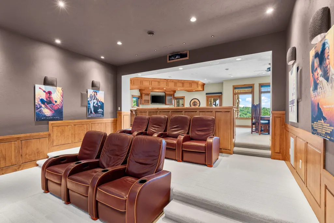
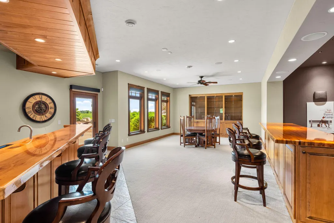
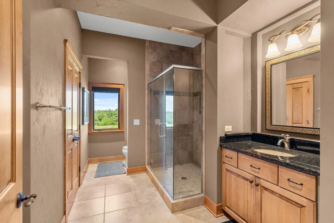
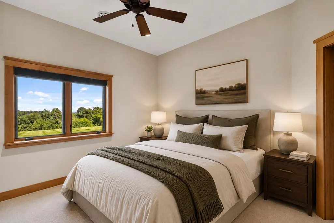
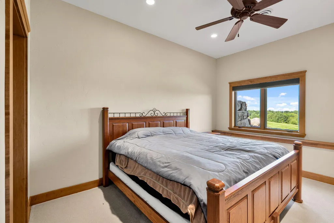
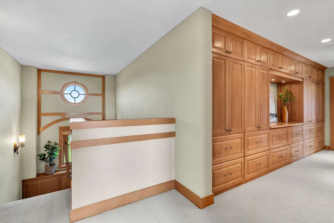
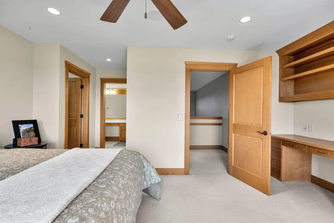
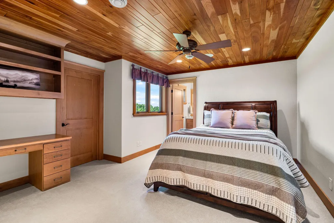
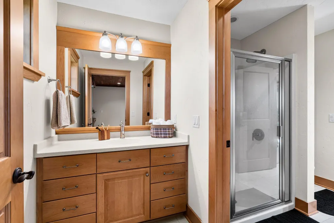
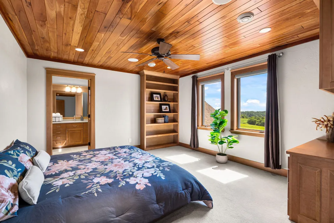
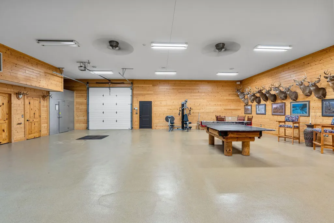
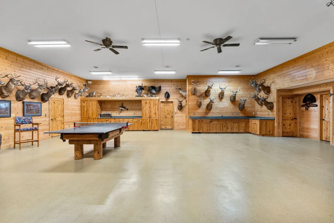
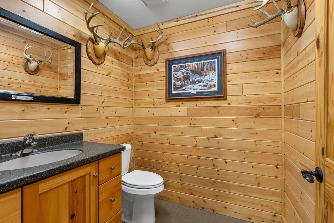
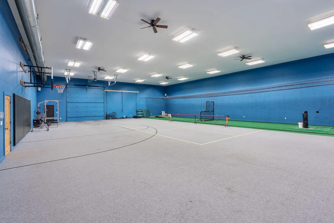
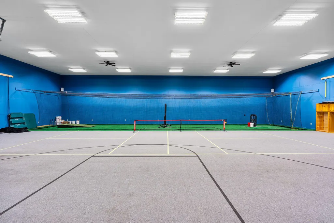
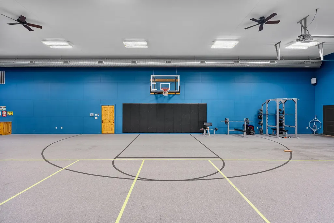
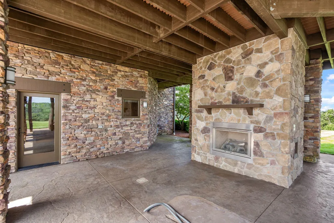
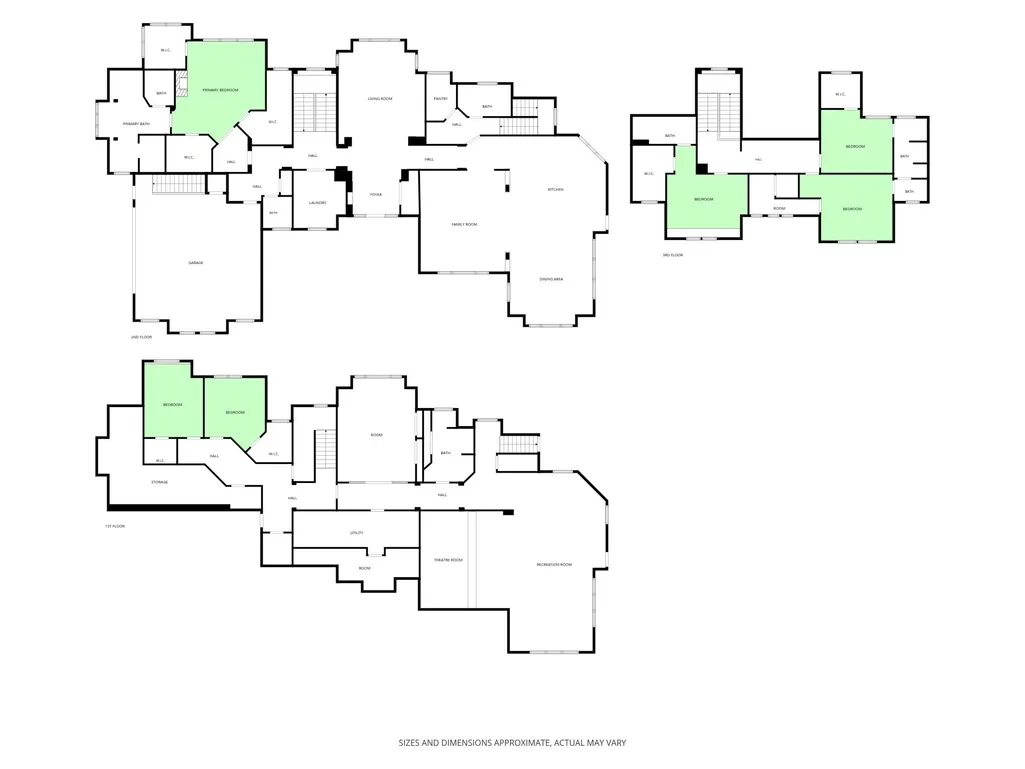
Some properties are impressive because of their size. Others because of their setting. This estate delivers both, but it is the view and the experience that make it truly unforgettable. A rare opportunity to own an extraordinary private estate overlooking the rolling Driftless hills of Sauk County. The exquisite residence was designed to embrace its million-dollar views, with vaulted ceilings, expansive windows, six bedrooms, 4.5 baths, a theater, full bar, and impressive owner's suite. Outdoor living takes center stage with a covered deck and patio, each featuring a fireplace overlooking the countryside. An incredible 80x120 heated and cooled recreational building offers multiple bays, a walk-in cooler, wash area, and private gathering space. Estates of this caliber rarely change hands.
| Elementary School | Middle School | High School |
|---|---|---|
| River Valley Elementary School | River Valley Middle School | River Valley High School |
| Price History | |
|---|---|
| 8/25/2026 | Listed $2,500,000 |
General Features
| Garage | Access to Basement,Carport,Electric Door Opener,Heated |
|---|---|
| Zoning | AG |
| Number of Garage Spaces | 2.00 |
| Full Baths | 3 |
| Half Baths | 3 |
| Year Built | 2007 |
| Accessibility | Bedroom on Main Level,Full Bath on Main Level,Laundry on Main Level,Level Drive,Open Floor Plan,Ramped or Level Entrance |
| Style | 2 Story,Exposed Basement |
| County | Sauk |
| Type | Separate Quarters |
| Property Type | A |
| Tax Year | 2025 |
| Directions | WI-60 west → turn right onto County Hwy B → continue about 9 miles → turn left onto Butternut Rd → continue to the top of the hill; S10970 Butternut Rd will be on your left. |
| High School | River Valley |
| City | Franklin |
| Taxes | 34374.20 |
| School District | River Valley |
| Elementary School | River Valley |
| Middle School | River Valley |
Interior Features
| Heating Fuel | Propane Gas |
|---|---|
| Basement | 8+ Ceiling,Finished,Full,Full Size Windows,Poured Concrete,Sump Pump,Walk Out/Outer Door |
| Misc. Interior | 2 or more Fireplaces,Central Vacuum,Gas Fireplace,High Speed Internet,Kitchen Island,Natural Fireplace,Pantry,Security System,Vaulted Ceiling(s),Walk-In Closet(s),Wet Bar,Wood Floors |
| Total Bedrooms | 6 |
| Appliances Included | Dishwasher,Disposal,Dryer,Freezer,Microwave,Oven,Range,Refrigerator,Washer,Water Softener Owned |
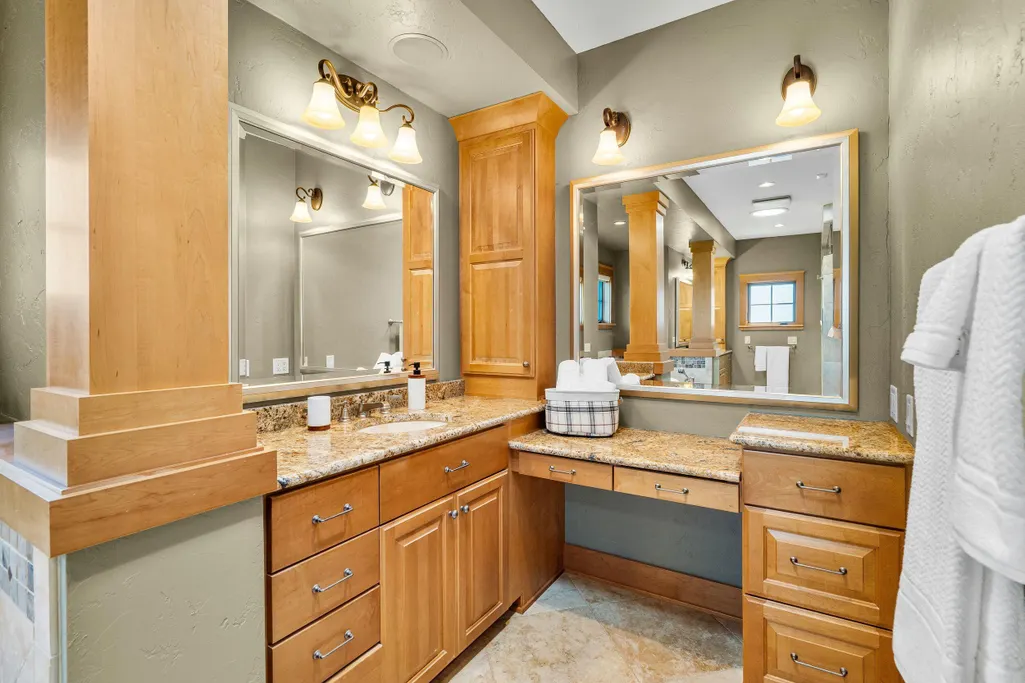
| Bath Description | At least one Bathtub,Jetted Tub,MBR Bath Separate Tub,MBR Bath Walk-in Shower,Off MBR |
| Half Baths Main | 2.00 |
| Full Baths Main | 1.00 |
| Full Baths Upper | 2.00 |
| Half Baths Lower | 1.00 |
| Heating/Cooling Type | Central Air,Forced Air,In Floor Radiant,Multiple Units,Radiant,Zoned Heating |
Exterior Features
| Lot Description | ATV Trail Access,Rural,Wooded |
|---|---|
| Architecture | Other |
| Exterior | Stone,Stucco,Wood |
| Garage Type | Attached |
| Driveway | Paved |
| Misc. Exterior | Deck,Sprinkler System |
| Flood Plan | No |
| Outbuildings | Additional Garage(s),Pole Building |
| Water/Waste | Mound System,Private Well,Septic System |
| Hobby Farm | Tillable Land |
Amenities
- Foreclosure
- Views
- Short Sale
- New Construction
- Adult 55+
- Lease To Own
- No HOA Fees
- Furnished
- Primary On Main
- Air Conditioning
- Seller Finance
- Green
- Fixer Upper
- Horse
- Golf
- Fireplace
- Deck
- Garage
- Basement
- Pool
Property vs Single Family Average in 53588
Price
Taxes
Year Built
Visits
 Metro MLS - Milwaukee Data provided by Metro MLS. All information deemed reliable but not guaranteed. All properties are subject to prior sale, change or withdrawal. Neither listing broker(s) or information provider(s) shall be responsible for any typographical errors, misinformation, misprints and shall be held totally harmless. IDX information is provided exclusively for consumers personal, non-commercial use and that it may not be used for any purpose other than to identify prospective properties consumers may be interested in purchasing. The data relating to real estate for sale on this website comes in part from the Internet Data Exchange program of the Multiple Listing Service. Information is supplied by seller and other third parties and has not been verified. Real estate listings held by brokerage firms other than Synergy Real Estate Group may be marked with the Internet Data Exchange logo and detailed information about those properties will include the name of the listing broker(s) when required by the MLS. Copyright ©2026 - Multiple Listing Service, Inc. - All rights reserved.
Last Updated: September 22, 2026 2:07 AM UTC
Metro MLS - Milwaukee Data provided by Metro MLS. All information deemed reliable but not guaranteed. All properties are subject to prior sale, change or withdrawal. Neither listing broker(s) or information provider(s) shall be responsible for any typographical errors, misinformation, misprints and shall be held totally harmless. IDX information is provided exclusively for consumers personal, non-commercial use and that it may not be used for any purpose other than to identify prospective properties consumers may be interested in purchasing. The data relating to real estate for sale on this website comes in part from the Internet Data Exchange program of the Multiple Listing Service. Information is supplied by seller and other third parties and has not been verified. Real estate listings held by brokerage firms other than Synergy Real Estate Group may be marked with the Internet Data Exchange logo and detailed information about those properties will include the name of the listing broker(s) when required by the MLS. Copyright ©2026 - Multiple Listing Service, Inc. - All rights reserved.
Last Updated: September 22, 2026 2:07 AM UTC
