
Open House Sun, Nov 8th 11:00 AM - 1:00 PM - Views
Address
3126 Sandy Ridge Dr, Two Rivers, WI
Price
$ 489,900
Open House Sun, Nov 8th 11:00 AM - 1:00 PM
Property Attributes
- MLS#1979299
- TypeSingle Family
- Listing Status Active
- CountyMANITOWOC
- CityTwo Rivers
- NeighborhoodSandy Bay Highlands
- Zip54241
- StyleRanch
- Year Built2023
- Taxes$ 7327
- Price$ 489,900
- Bedrooms3
- Full Bathrooms2
- Half Bathrooms0
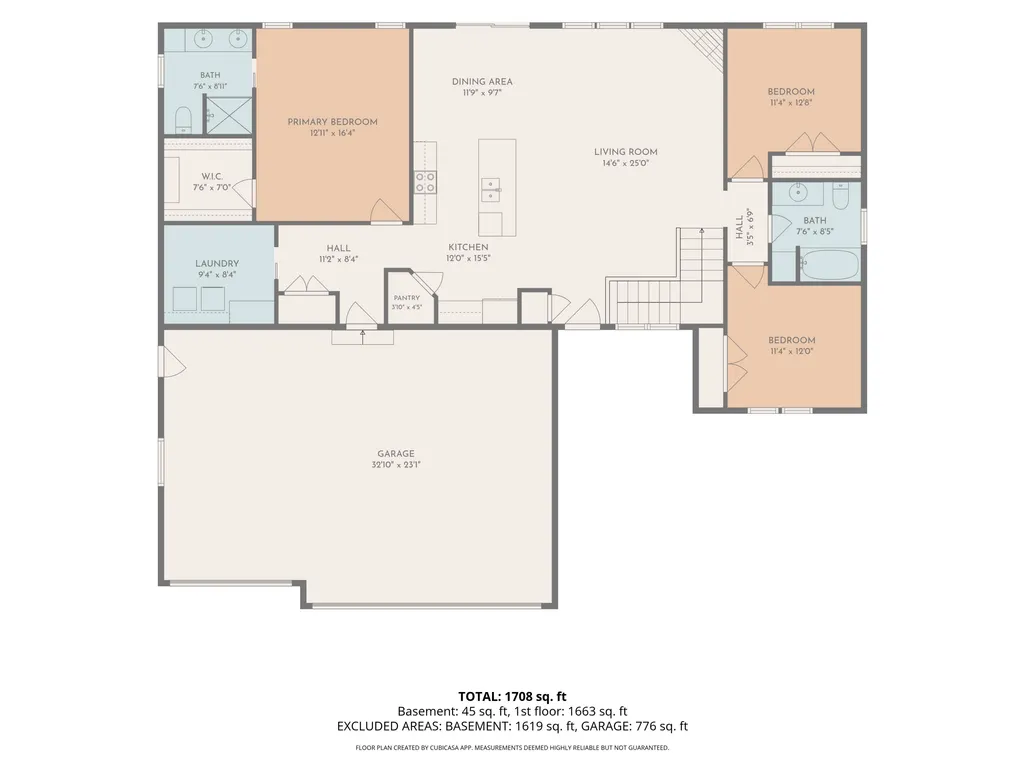
- Sqr Footage1662
- Lot Size0.29 Acres
Data Source:
Metro MLS
Property Description
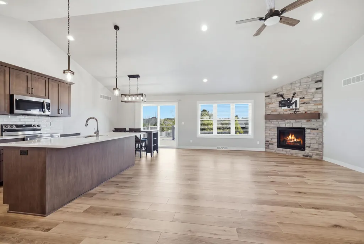
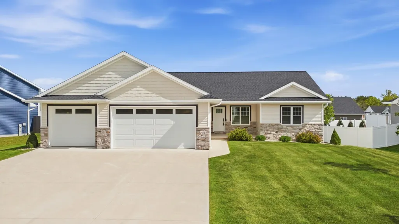
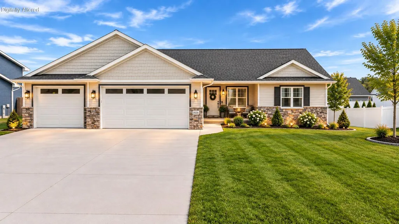
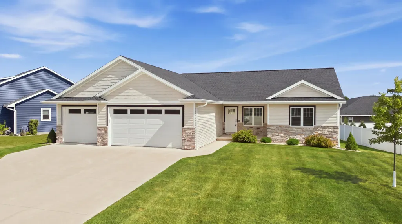
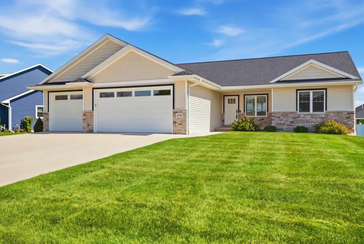
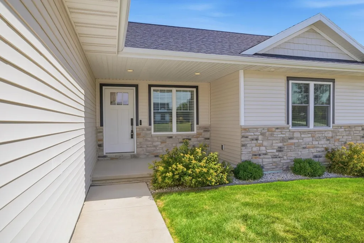
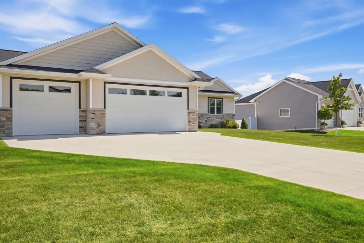
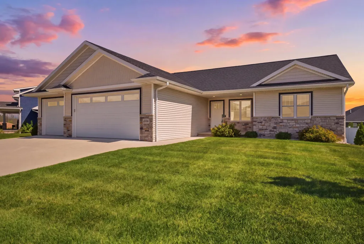
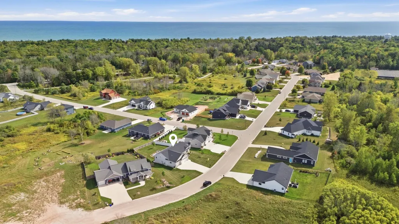
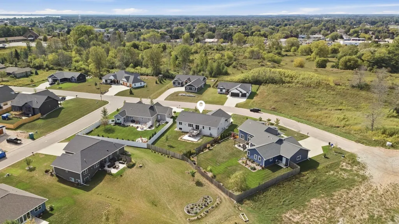
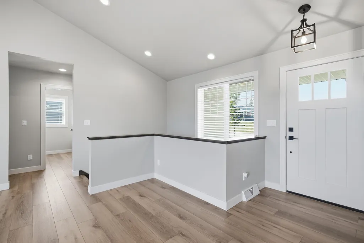
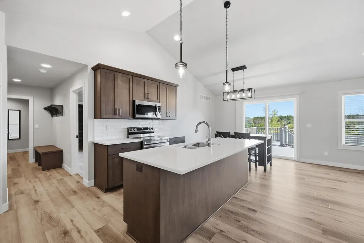
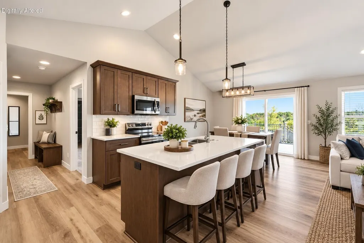
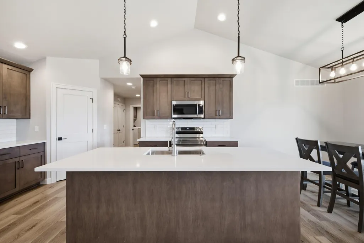
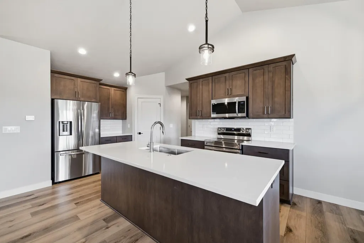
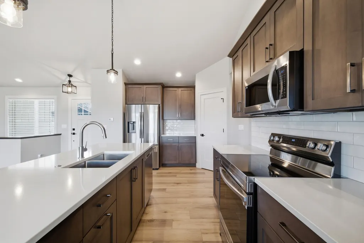
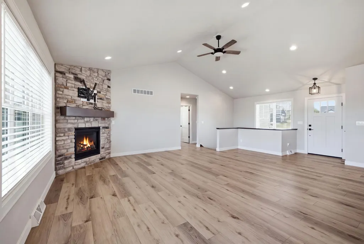
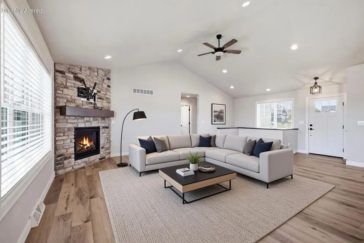
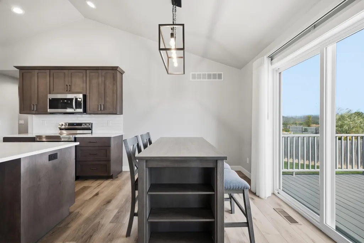
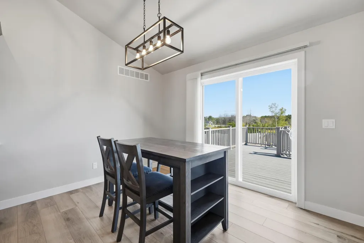
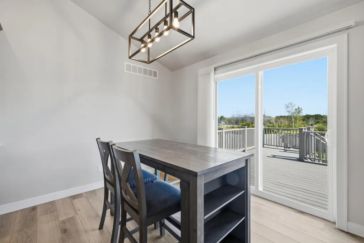
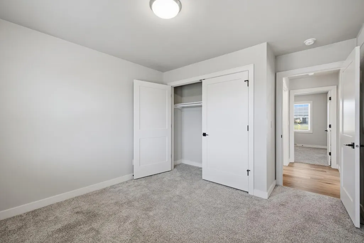
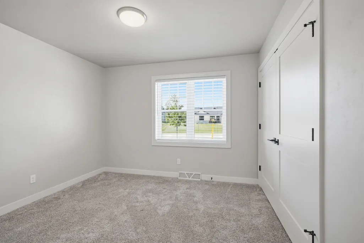
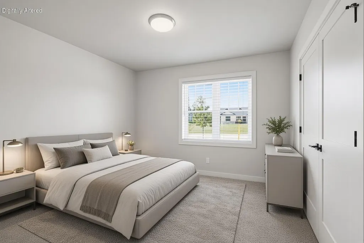
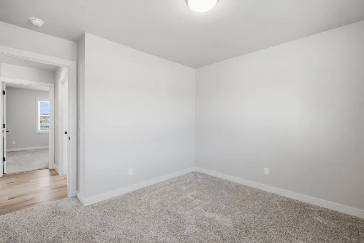
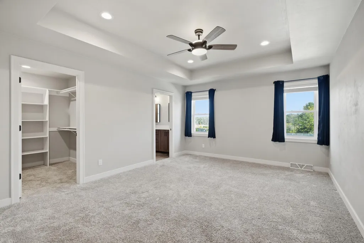
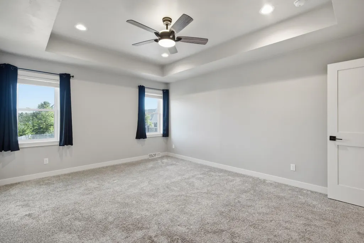
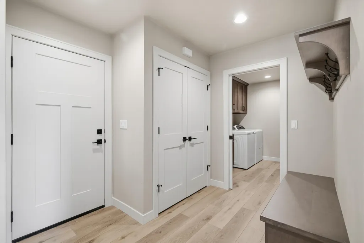
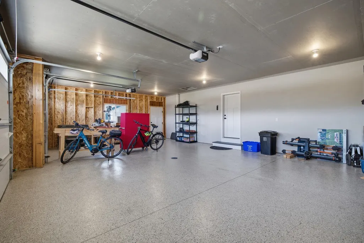
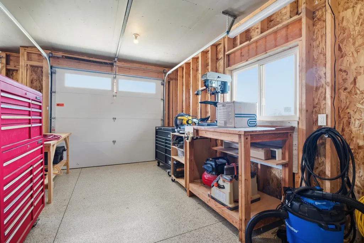
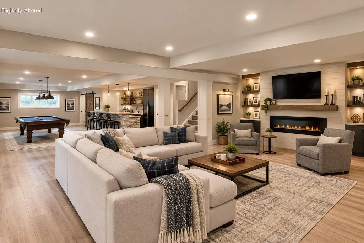
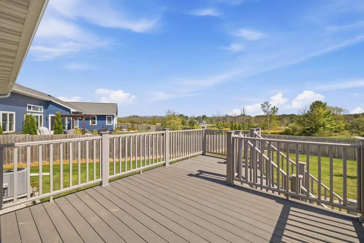
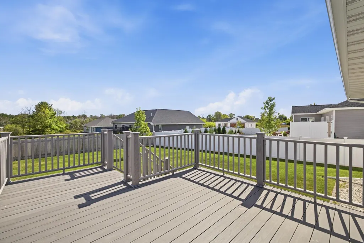
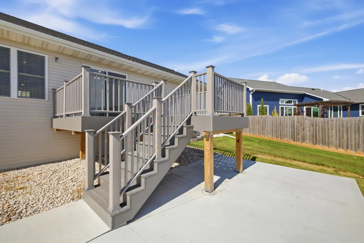
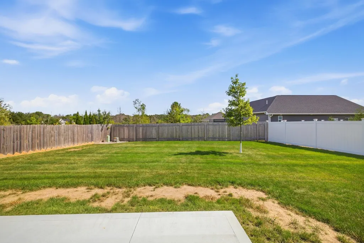
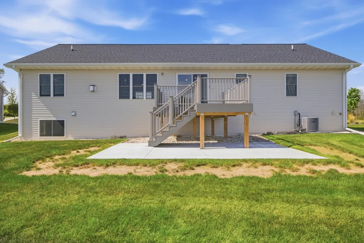
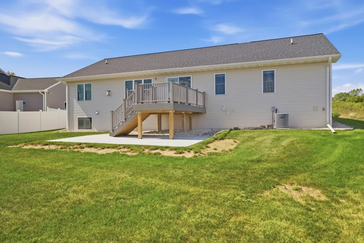
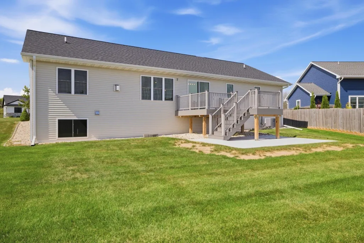
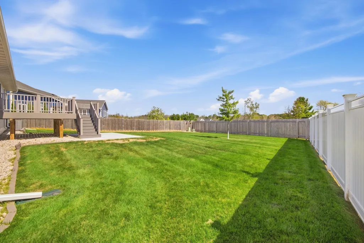
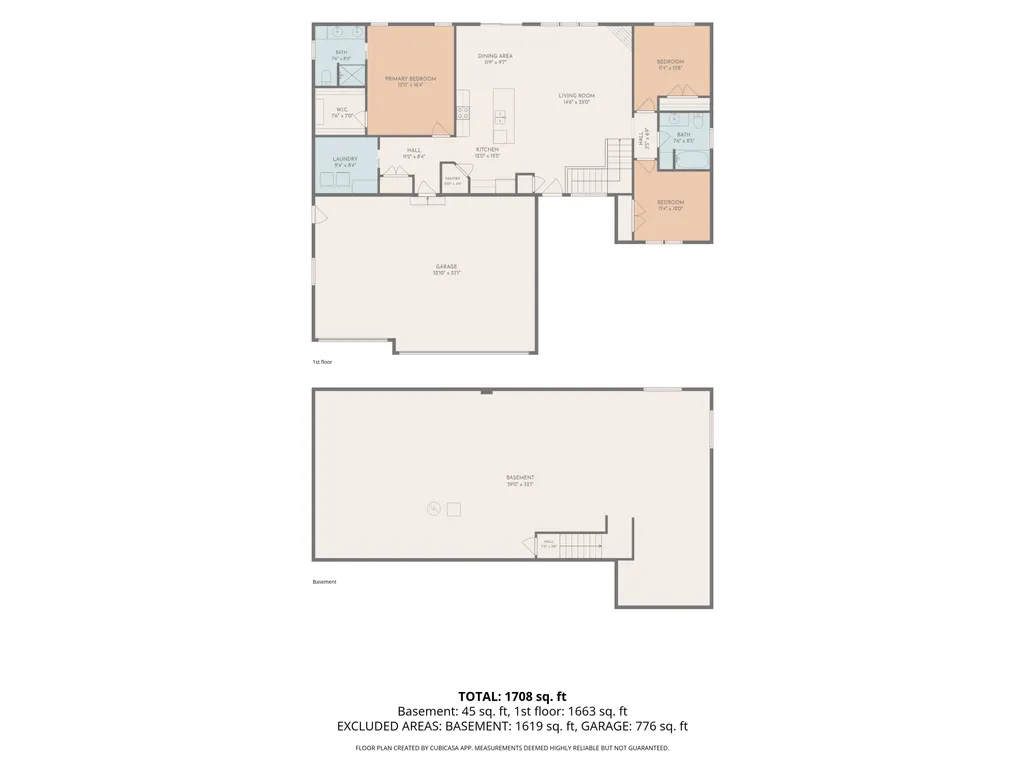
Luxury living meets effortless app-controlled automation in this stunning 2023 ranch. Perfectly curated for upscale living or a remote-managed getaway, this residence offers complete property control from anywhere. Sophisticated internet apps allow you to seamlessly manage live security cameras, climate, garage access, and a 4-zone targeted irrigation system.Inside, the 1,662 sq ft open-concept design boasts premium luxury flooring, a gas fireplace, and a lavish primary suite. The pristine 3-car garage features a high-end coated floor for a sleek look and effortless upkeep. Enjoy wooded sunrise views from the 350 sq ft composite entertaining deck. Nestled in Sandy Bay Highlands, moments from Neshotah Beach and Point Beach State Forest. Bike trail nearby. Photos digitally altered
| High School |
|---|
| Two Rivers High School |
| Price History | |
|---|---|
| 9/4/2026 | Listed $505,000 |
| 9/22/2026 | 3$489,900 |
General Features
| Garage | Electric Door Opener |
|---|---|
| Zoning | Residential |
| Number of Garage Spaces | 3.00 |
| Full Baths | 2 |
| Year Built | 2023 |
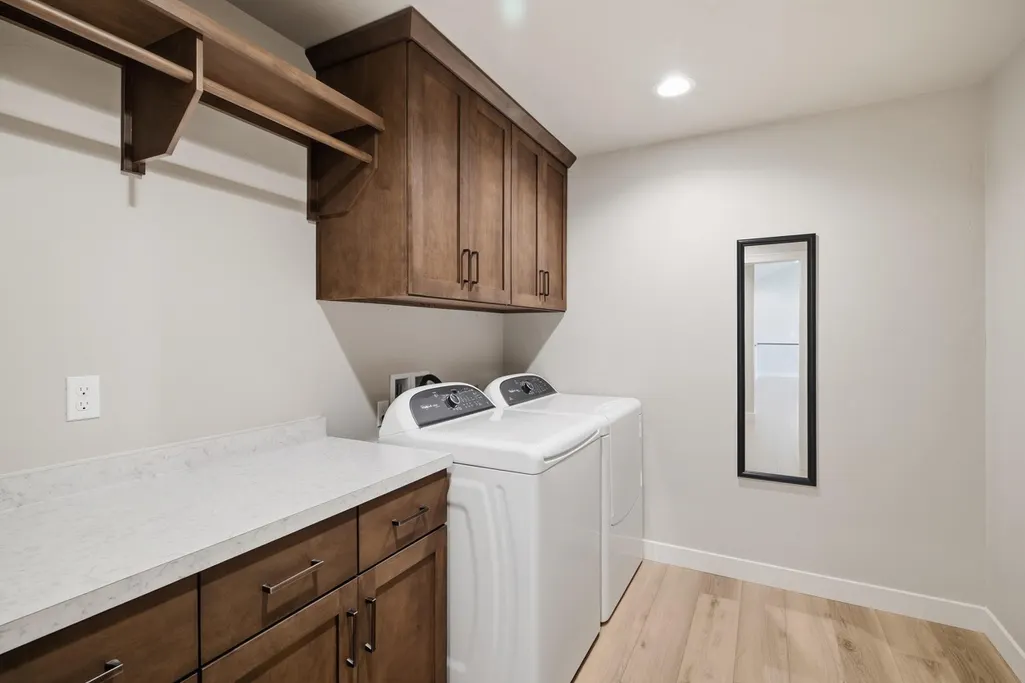
| Accessibility | Bedroom on Main Level,Full Bath on Main Level,Laundry on Main Level,Open Floor Plan |
| Subdivision | Sandy Bay Highlands |
| Style | 1 Story |
| County | Manitowoc |
| Type | Subdivision |
| Property Type | A |
| Tax Year | 2025 |
| High School | Two Rivers |
| City | Two Rivers |
| Taxes | 7327.98 |
| School District | Two Rivers Public |
Interior Features
| Heating Fuel | Natural Gas |
|---|---|
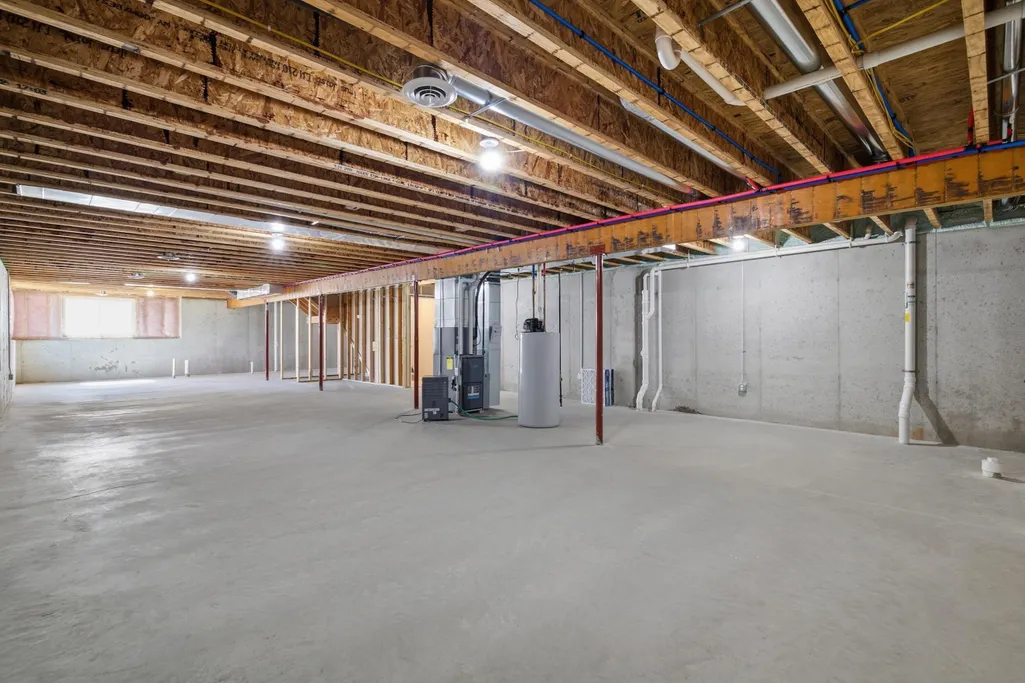
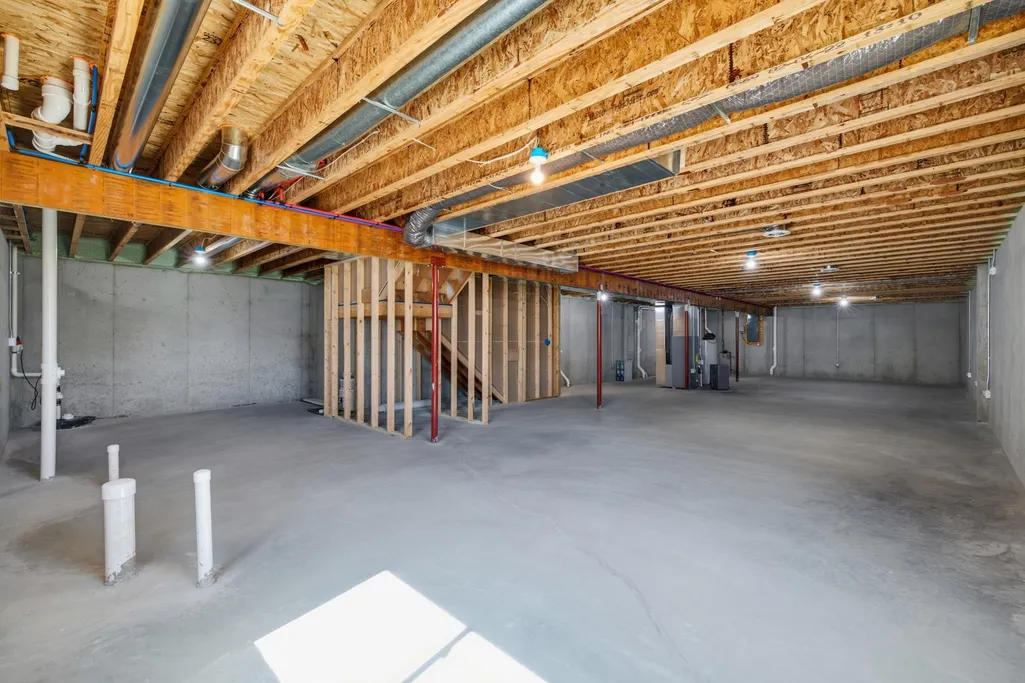
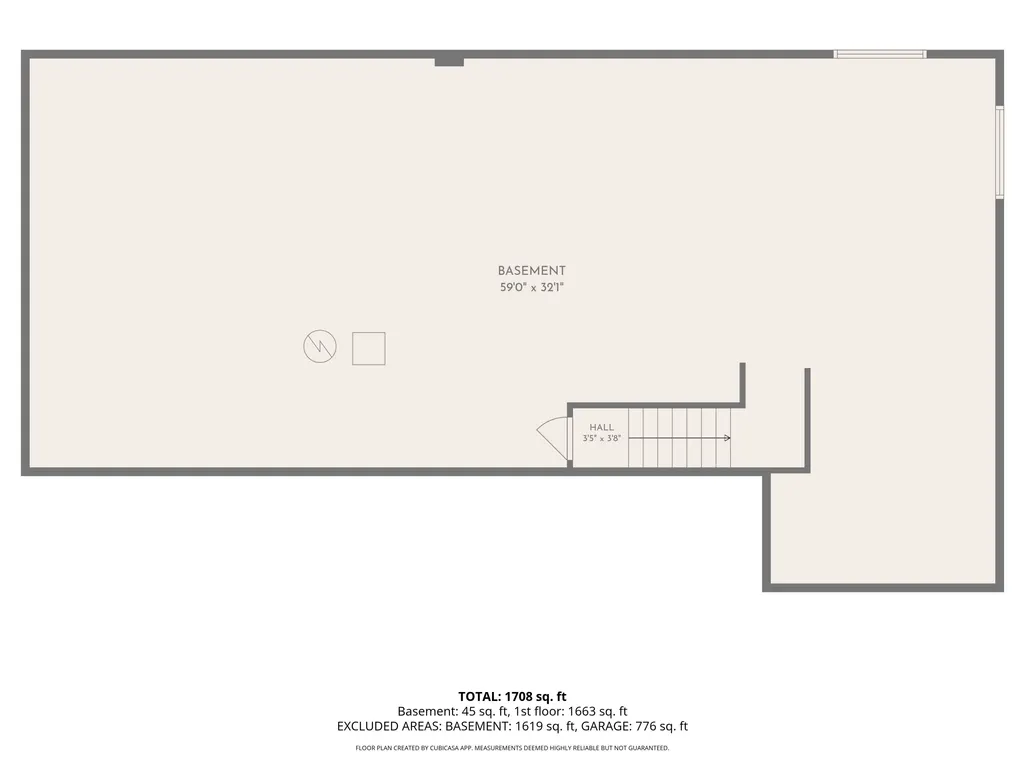
| Basement | Full,Poured Concrete,Radon Mitigation,Stubbed for Bathroom,Sump Pump |
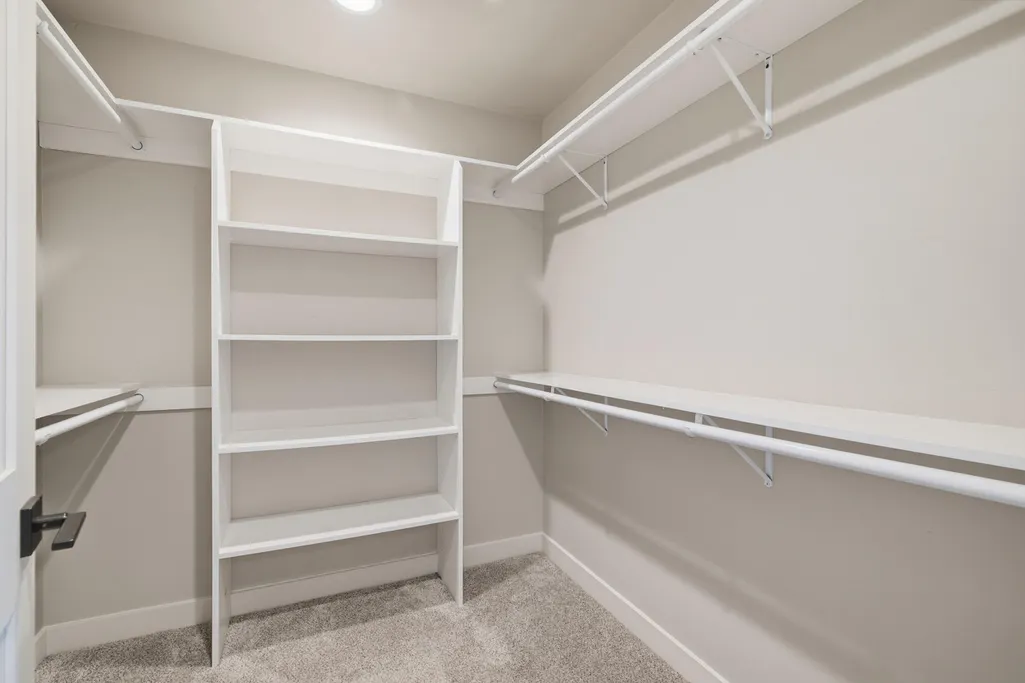
| Misc. Interior | Cable TV Available,Gas Fireplace,High Speed Internet,Kitchen Island,Pantry,Security System,Simulated Wood Floors,Split Bedrooms,Walk-In Closet(s) |
| Total Bedrooms | 3 |
| Appliances Included | Dishwasher,Dryer,Microwave,Range,Refrigerator,Washer |
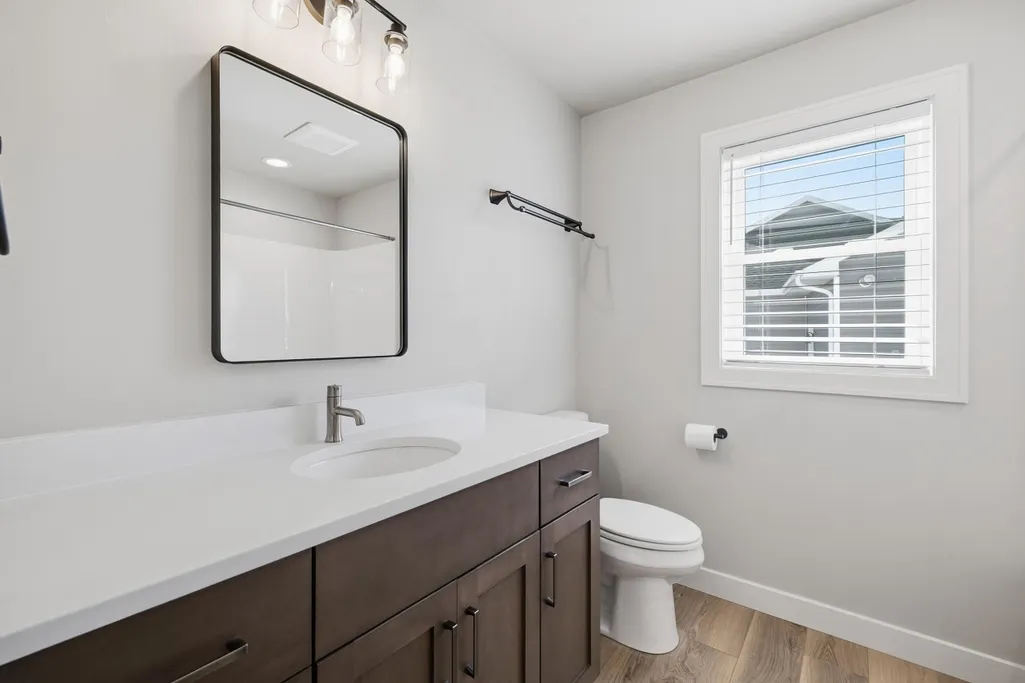
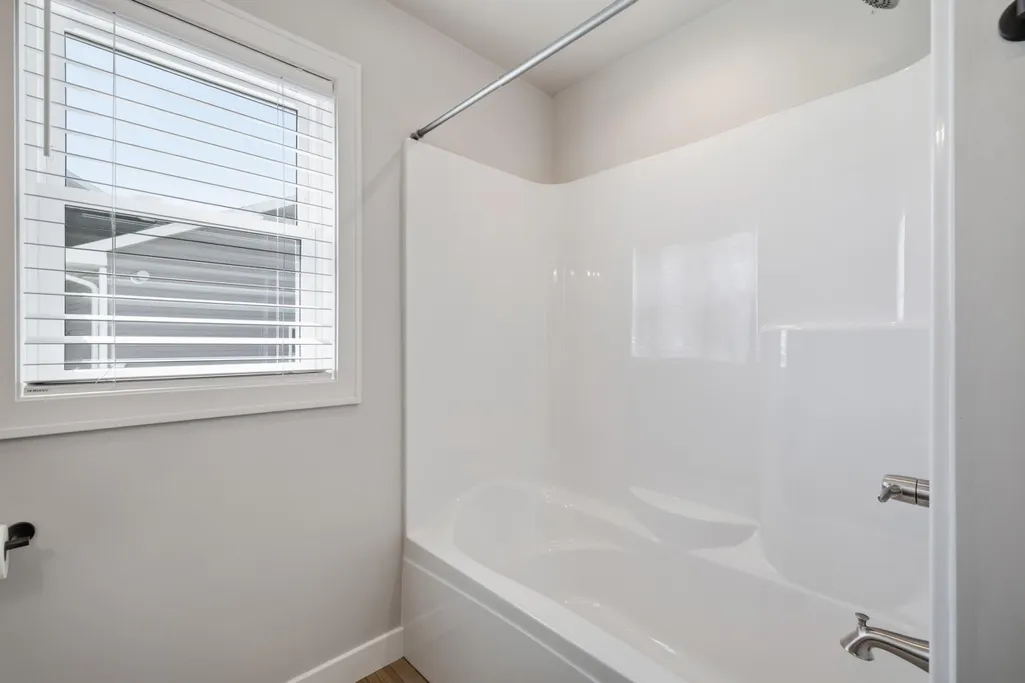
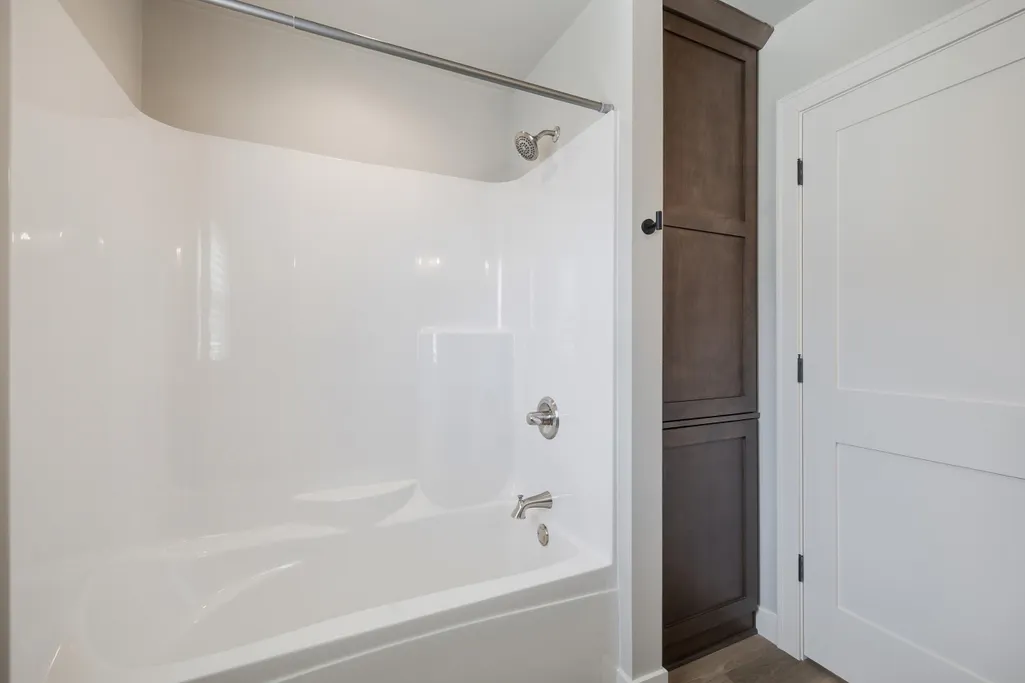
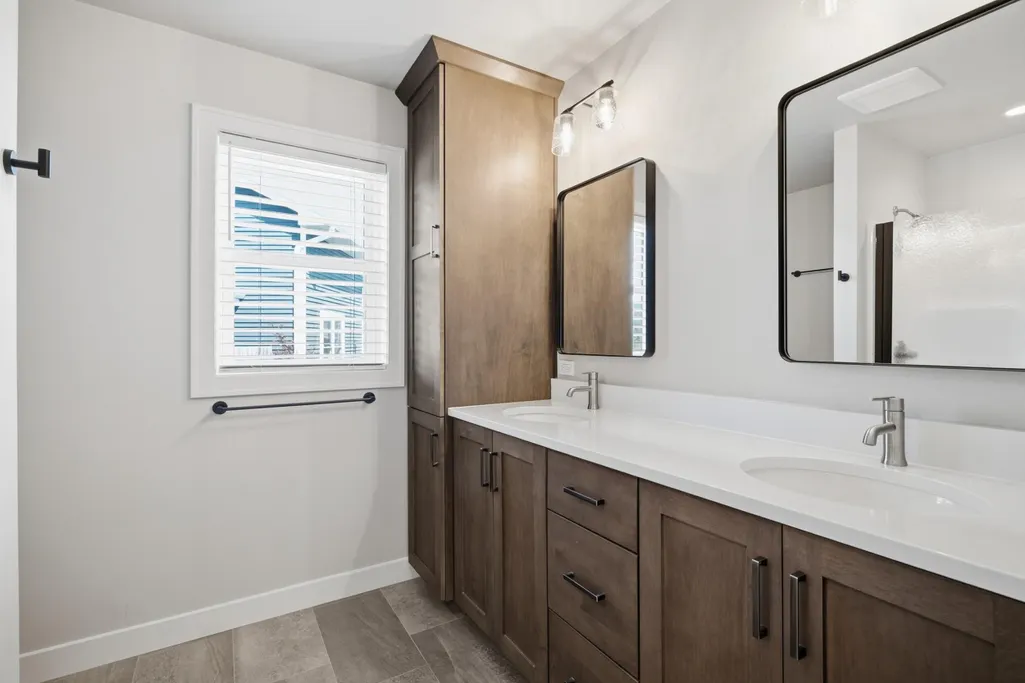
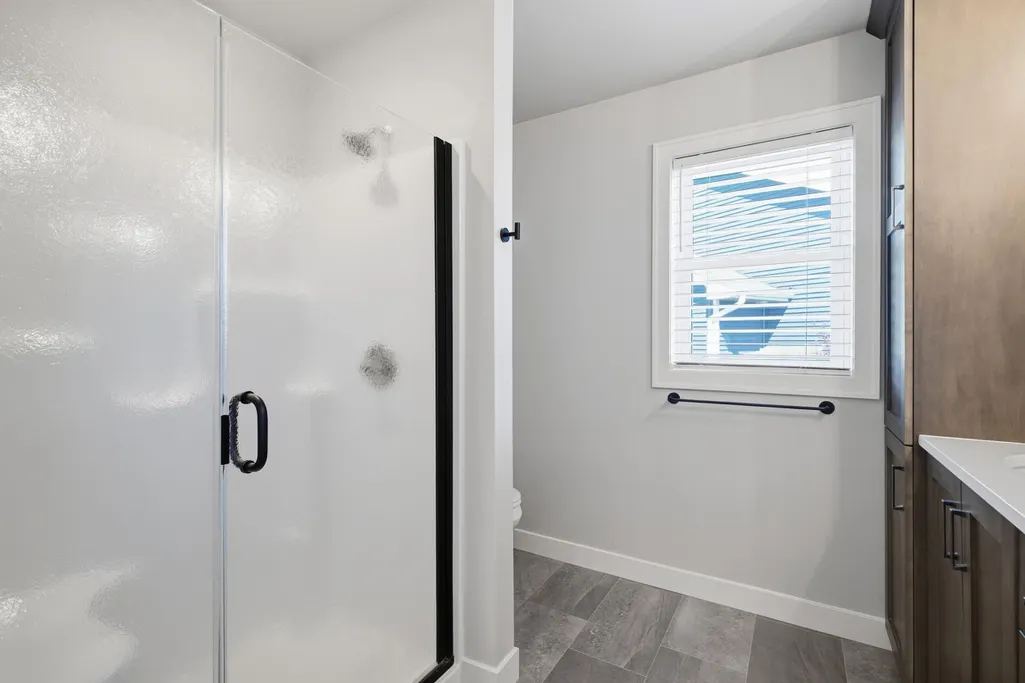
| Bath Description | At least one Bathtub,MBR Bath Walk-in Shower,Shower Stall |
| Half Baths Main | 0.00 |
| Full Baths Main | 2.00 |
| Heating/Cooling Type | Central Air,Forced Air |
Exterior Features
| Lot Description | Fenced Yard |
|---|---|
| Architecture | Ranch |
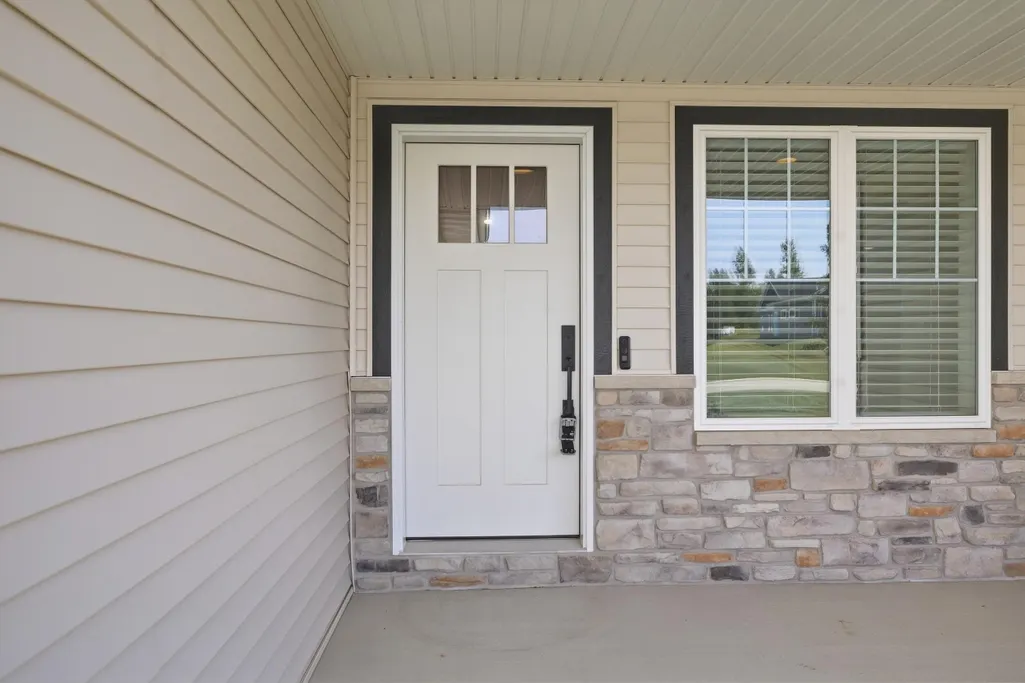
| Exterior | Stone,Vinyl |
| Garage Type | Attached |
| Driveway | Paved |
| Misc. Exterior | Deck,Patio,Sprinkler System |
| Flood Plan | No |
| Water/Waste | Municipal Sewer,Municipal Water |
Amenities
- Foreclosure
- Views
- Short Sale
- New Construction
- Adult 55+
- Lease To Own
- No HOA Fees
- Furnished
- Primary On Main
- Air Conditioning
- Seller Finance
- Green
- Fixer Upper
- Horse
- Golf
- Fireplace
- Deck
- Garage
- Basement
- Pool
Property vs Single Family Average in 54241
Price
Taxes
Year Built
Visits
 Metro MLS - Milwaukee Data provided by Metro MLS. All information deemed reliable but not guaranteed. All properties are subject to prior sale, change or withdrawal. Neither listing broker(s) or information provider(s) shall be responsible for any typographical errors, misinformation, misprints and shall be held totally harmless. IDX information is provided exclusively for consumers personal, non-commercial use and that it may not be used for any purpose other than to identify prospective properties consumers may be interested in purchasing. The data relating to real estate for sale on this website comes in part from the Internet Data Exchange program of the Multiple Listing Service. Information is supplied by seller and other third parties and has not been verified. Real estate listings held by brokerage firms other than Synergy Real Estate Group may be marked with the Internet Data Exchange logo and detailed information about those properties will include the name of the listing broker(s) when required by the MLS. Copyright ©2026 - Multiple Listing Service, Inc. - All rights reserved.
Last Updated: November 7, 2026 6:11 AM UTC
