
Address
12555 Laurel Ln, Elm Grove, WI
Price
$ 569,900
Property Attributes
- MLS#1983141
- TypeSingle Family
- Listing Status Active
- CountyWAUKESHA
- CityElm Grove
- NeighborhoodMeadowood
- Zip53122
- StyleRanch
- Year Built1956
- Taxes$ 6161
- Price$ 569,900
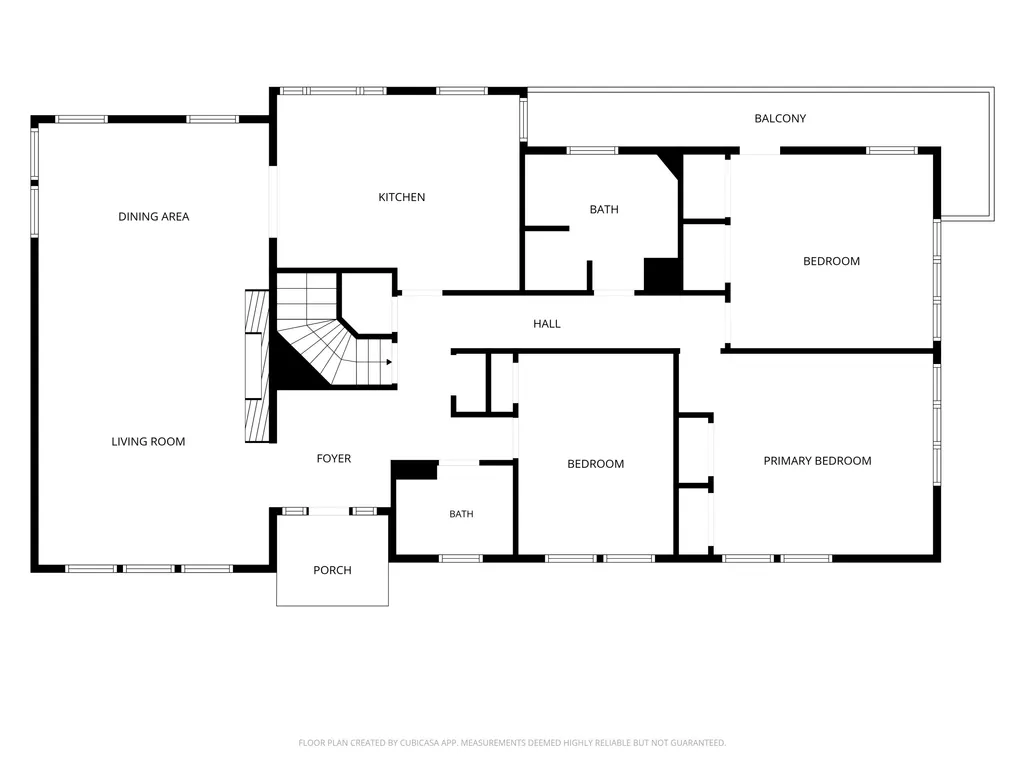
- Bedrooms3
- Full Bathrooms2
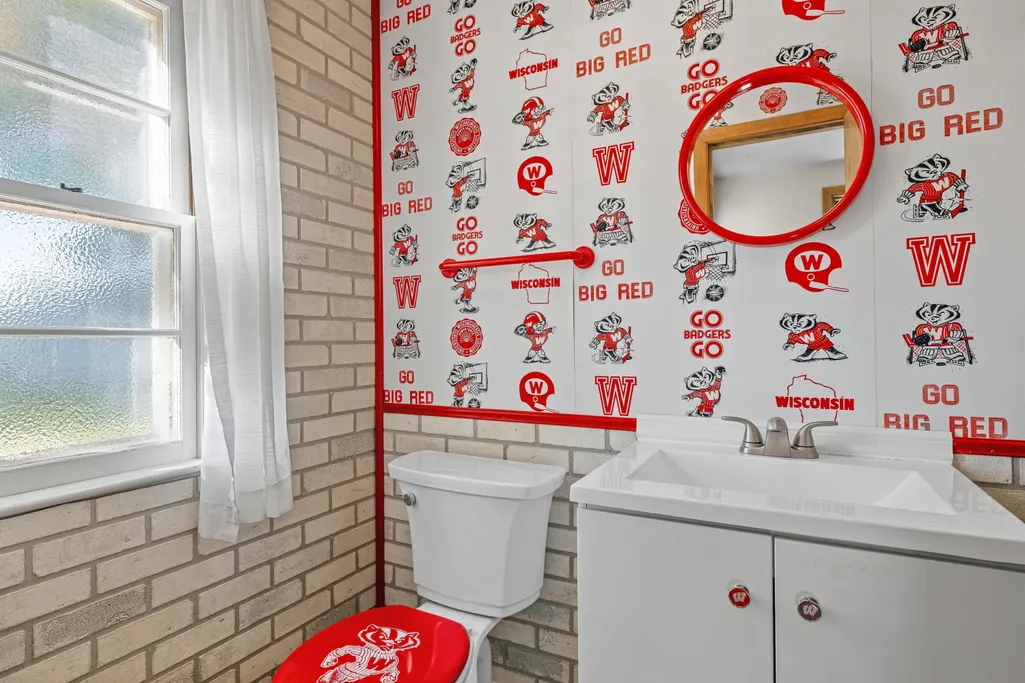
- Half Bathrooms2
- Sqr Footage2318
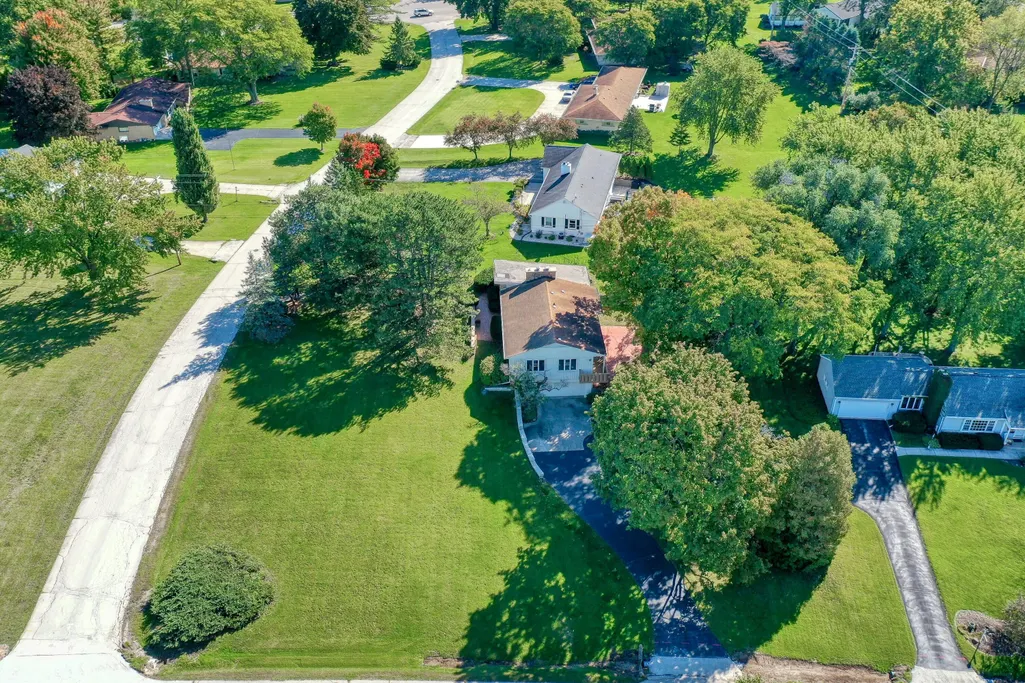
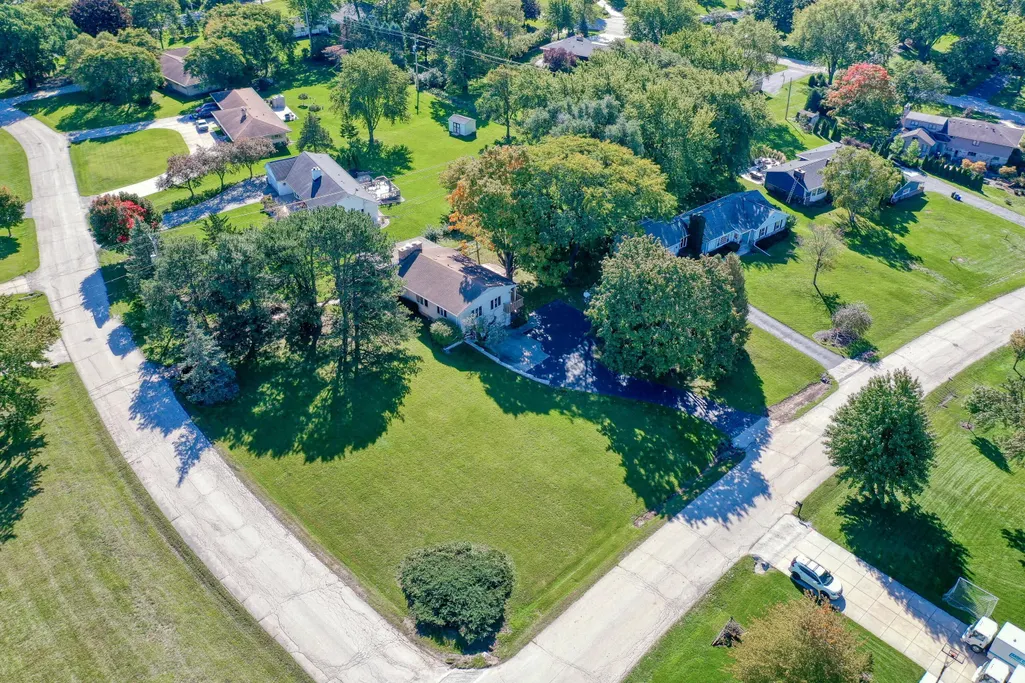
- Lot Size0.64 Acres
Data Source:
Metro MLS
Property Description
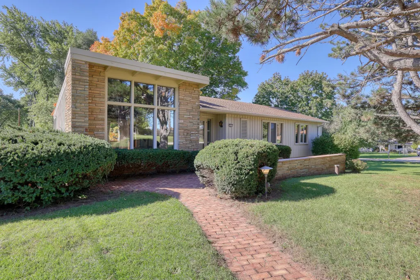
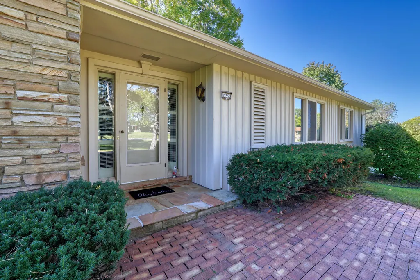
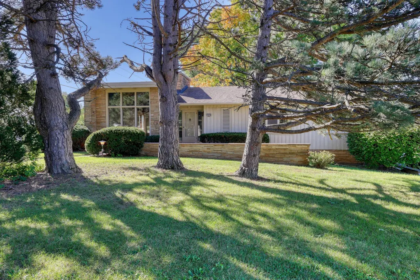
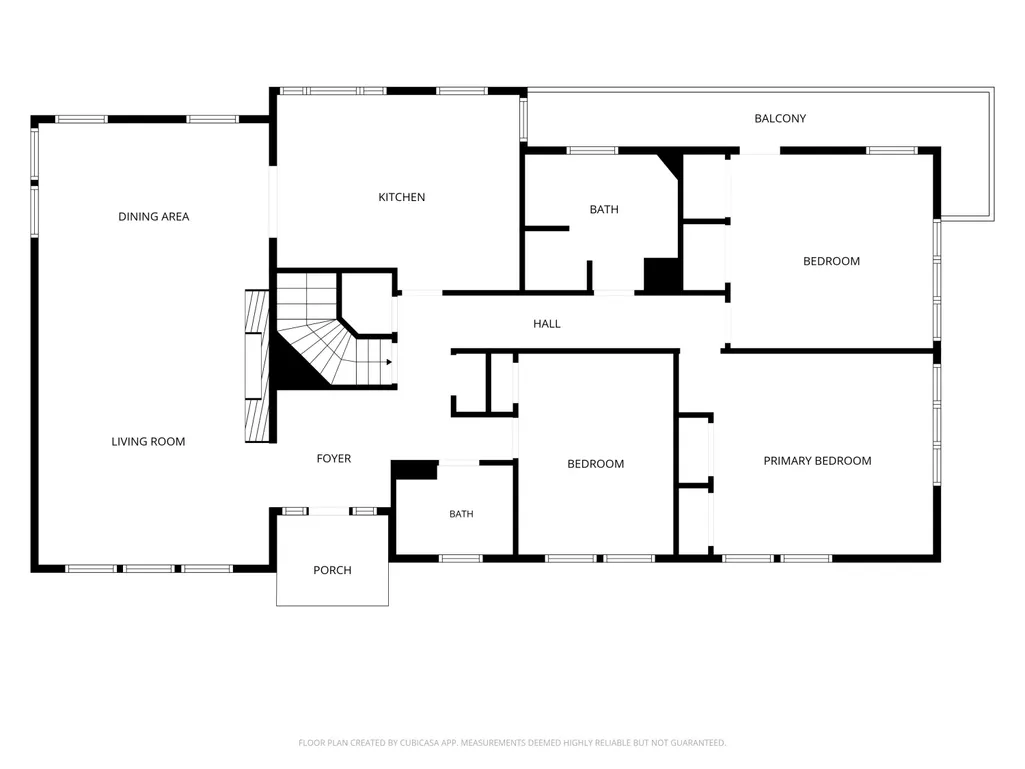
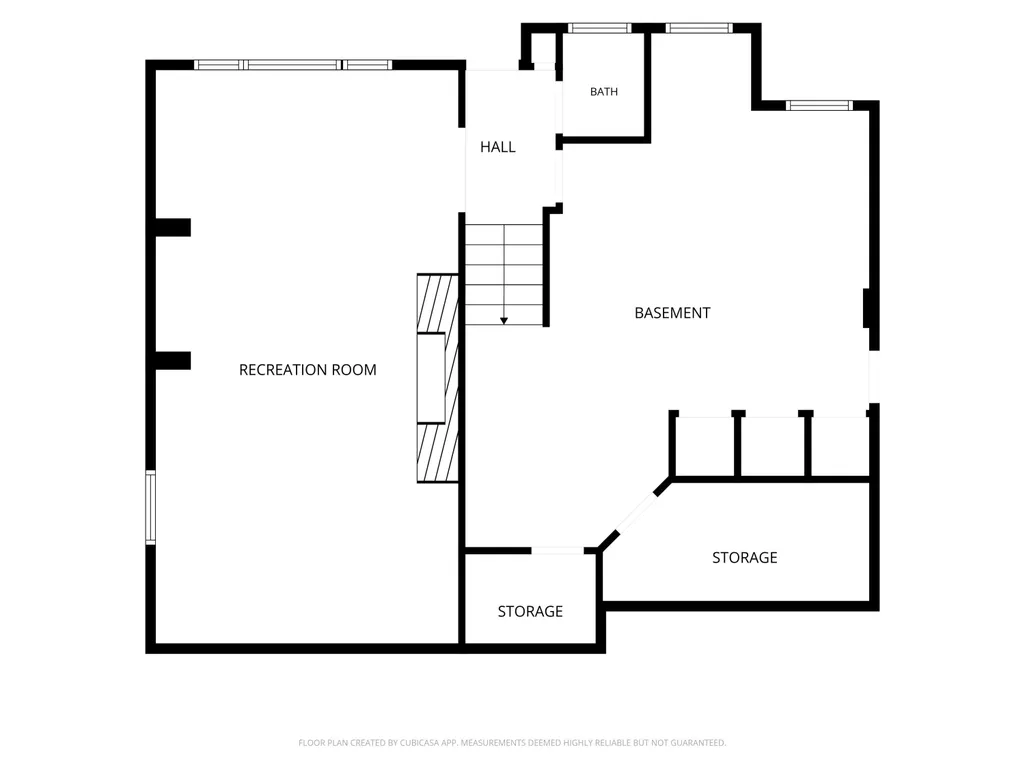
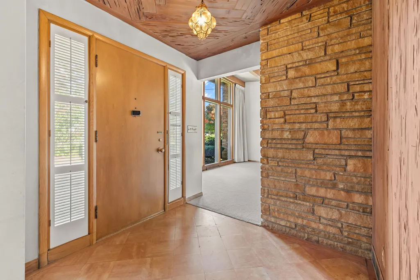
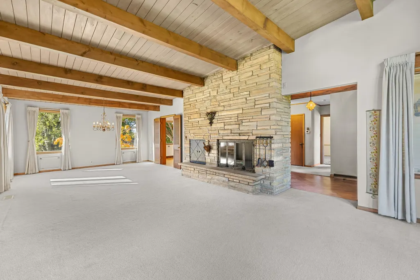
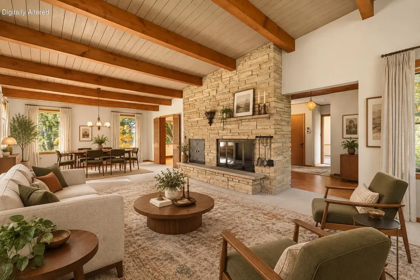
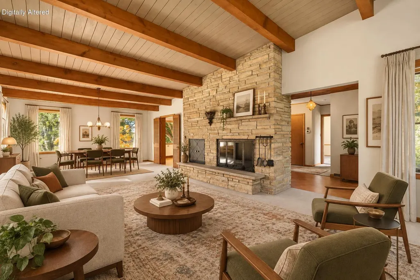
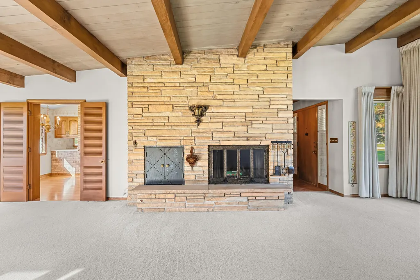
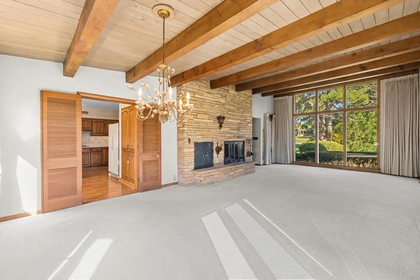
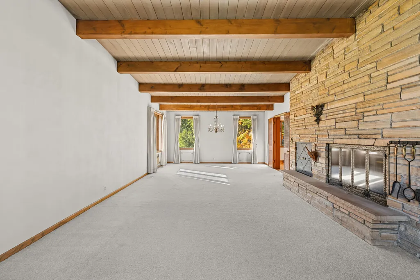
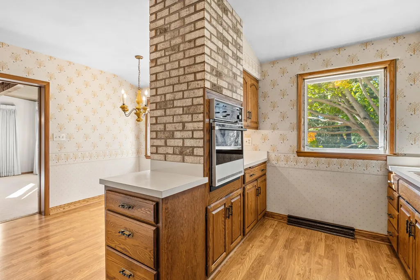
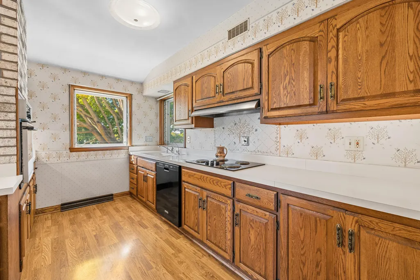
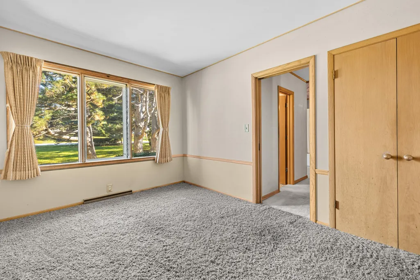
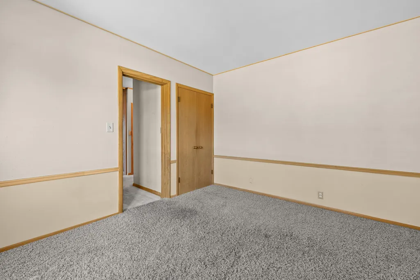
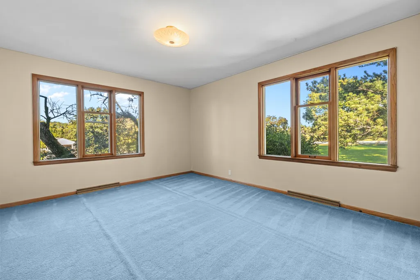
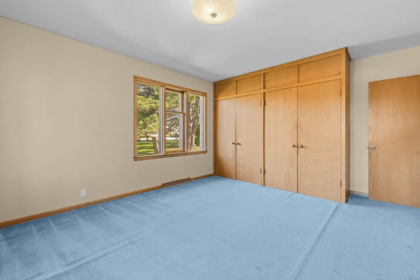
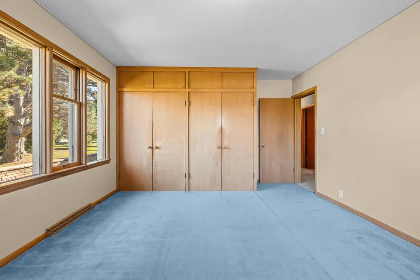
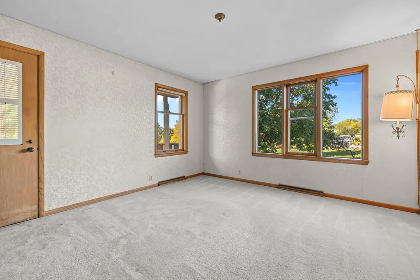
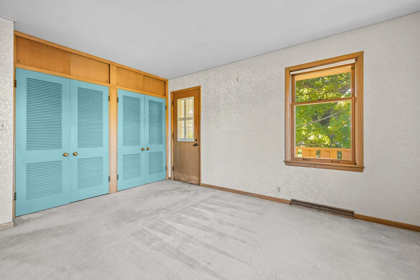
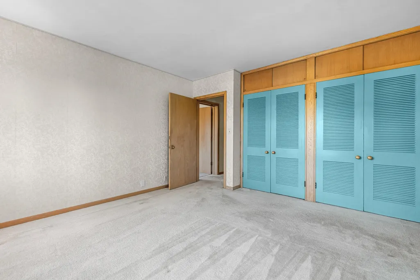
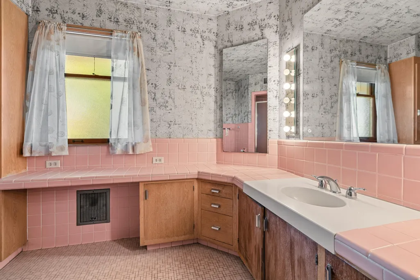
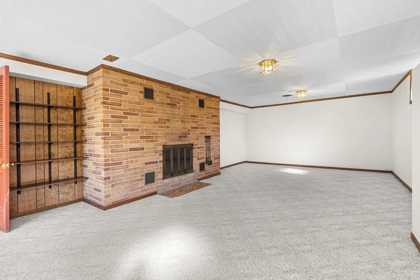
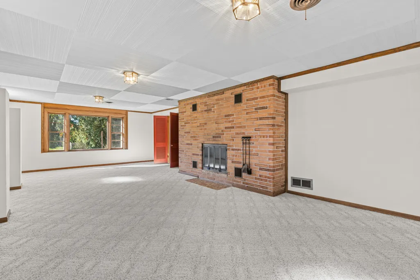
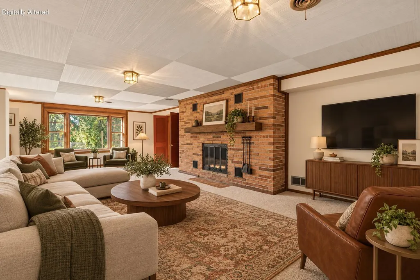
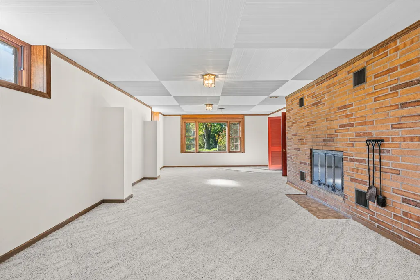
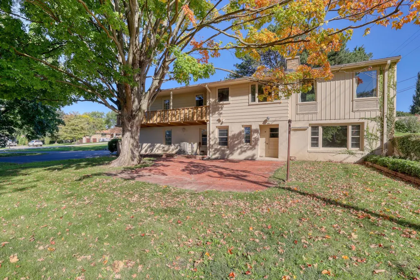
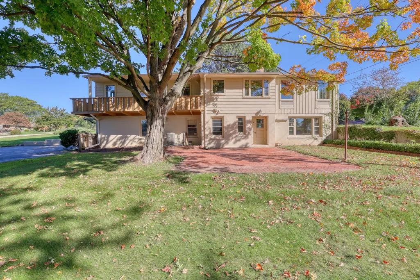
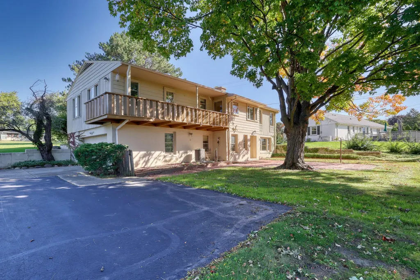
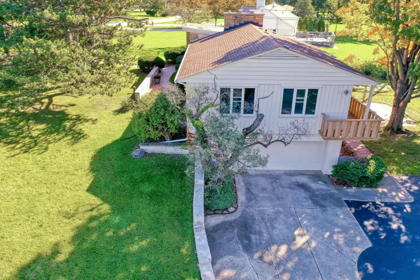
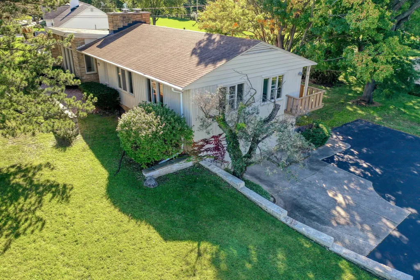
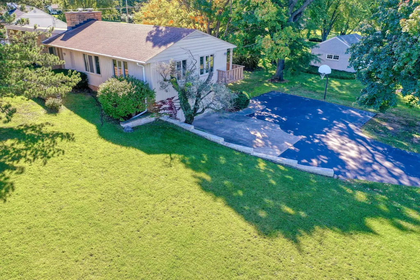
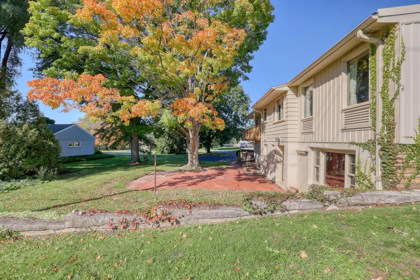
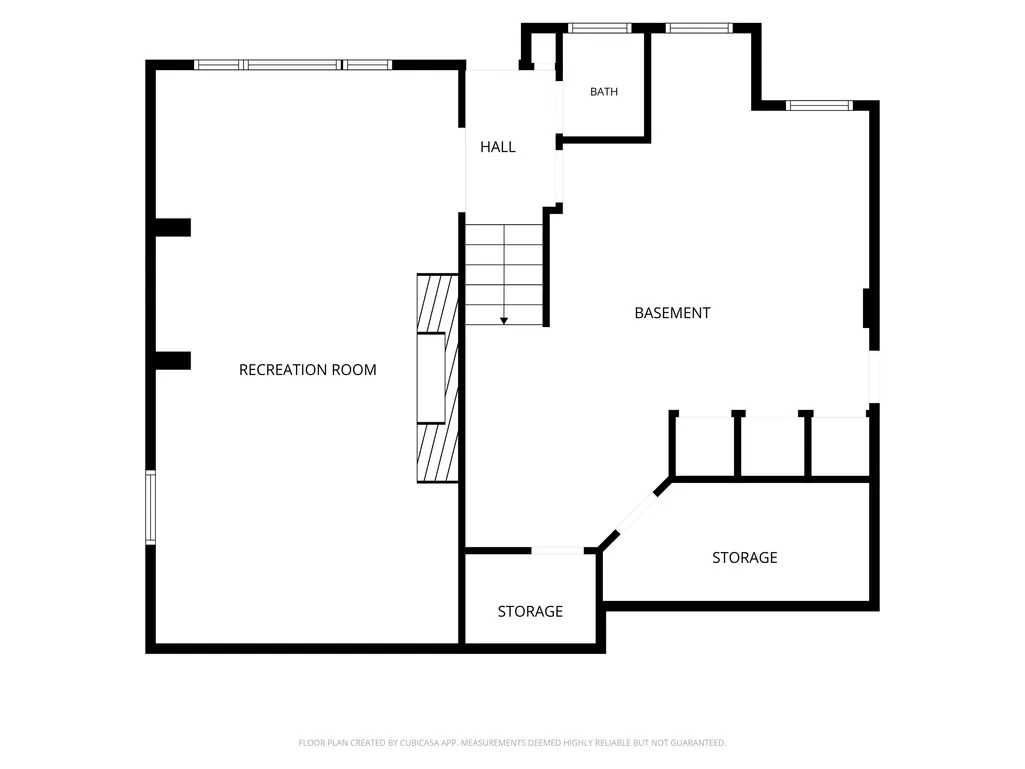
Lovingly cared for by just two owners, this special Elm Grove home is ready for its next chapter. Filled with warmth and distinctive mid-century character, the dramatic great room features soaring vaulted ceilings with exposed wood beams, natural fireplace and striking floor-to-ceiling windows overlooking the front walkway. The lower-level family room offers a wood-burning fireplace and opens directly to a back patio, creating another inviting space to gather and unwind. Set in the heart of Elm Grove, this home has been cherished for decades and offers a wonderful opportunity to preserve its original charm while adding your own style and updates. A truly unique home with character, history, and so much potential to be loved for generations to come.
| Elementary School | Middle School | High School |
|---|---|---|
| Tonawanda Elementary School | Pilgrim Park Middle School | Brookfield East High School |
| Price History | |
|---|---|
| 10/8/2026 | Listed $569,900 |
General Features
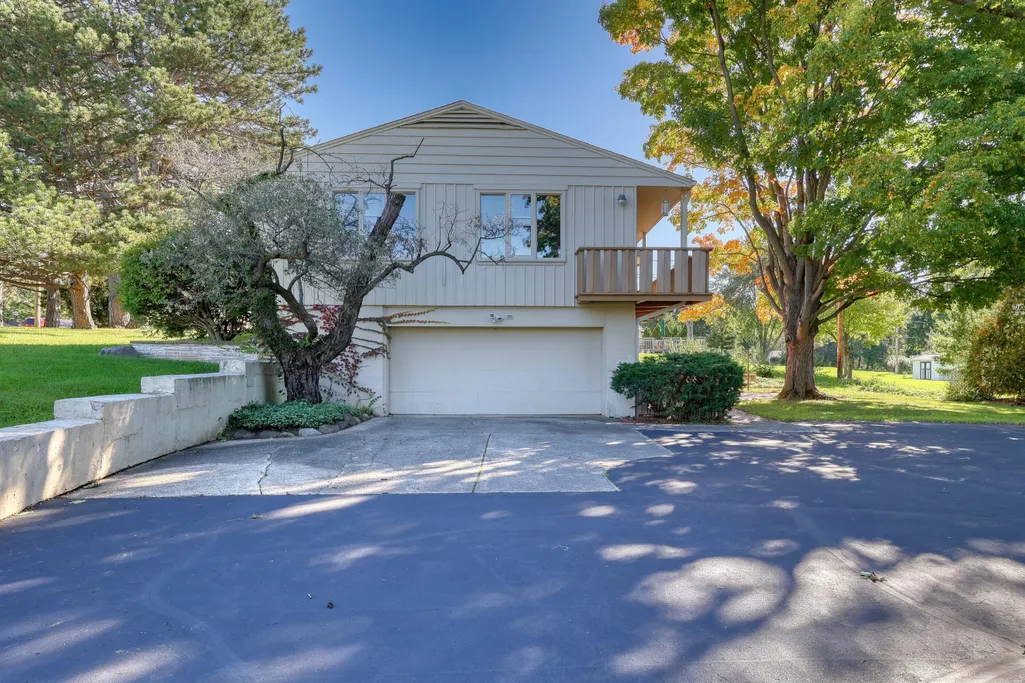
| Garage | Built-in under Home,Electric Door Opener |
|---|---|
| Zoning | Residential |
| Number of Garage Spaces | 2.00 |
| Full Baths | 2 |
| Half Baths | 2 |
| Year Built | 1956 |
| Accessibility | Bedroom on Main Level,Full Bath on Main Level,Stall Shower |
| Subdivision | Meadowood |
| Style | 1 Story |
| County | Waukesha |
| Property Type | A |
| Tax Year | 2025 |
| Directions | W North Ave to N 124th St to Laurel Ln to property. |
| High School | Brookfield East |
| City | Elm Grove |
| Taxes | 6161.87 |
| School District | Elmbrook |
| Elementary School | Tonawanda |
| Middle School | Pilgrim Park |
Interior Features
| Heating Fuel | Natural Gas |
|---|---|
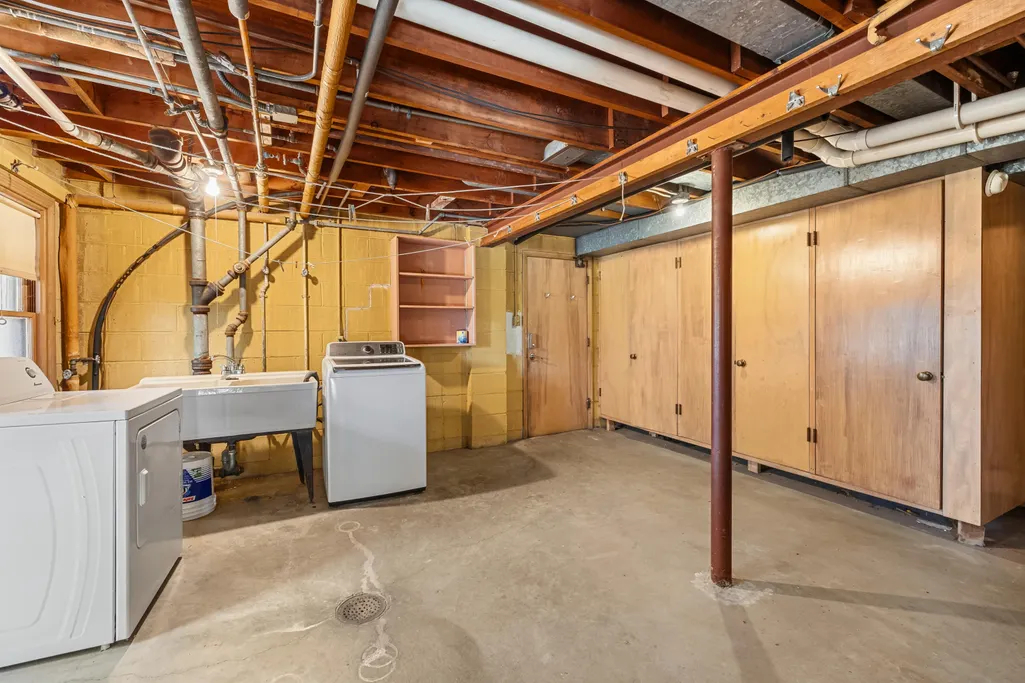
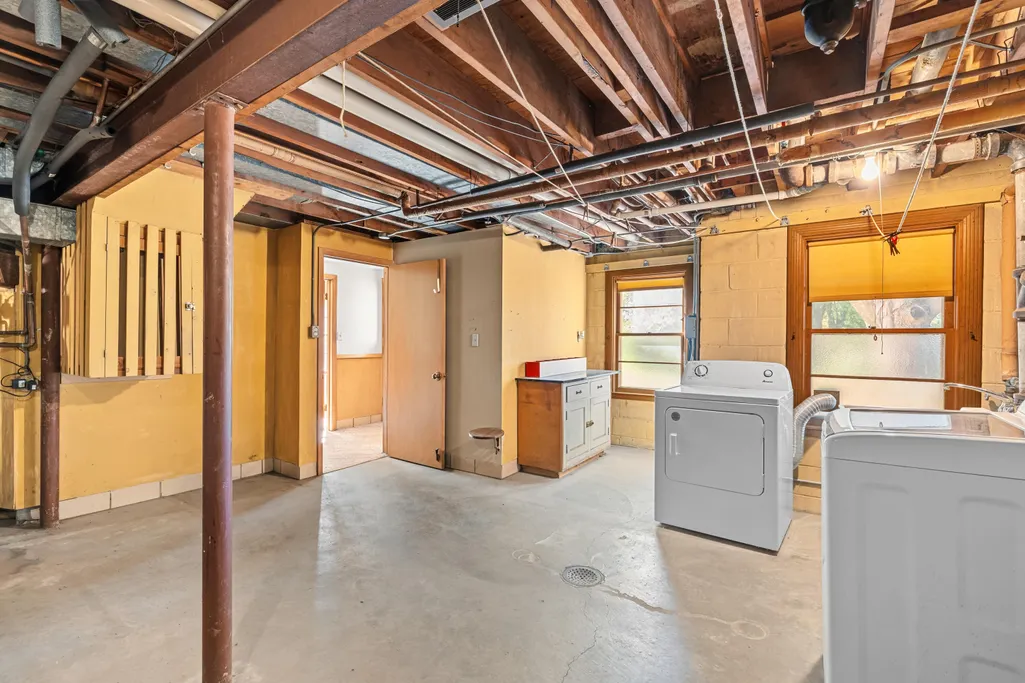
| Basement | Finished,Full |
| Misc. Interior | 2 or more Fireplaces,Natural Fireplace,Vaulted Ceiling(s) |
| Total Bedrooms | 3 |
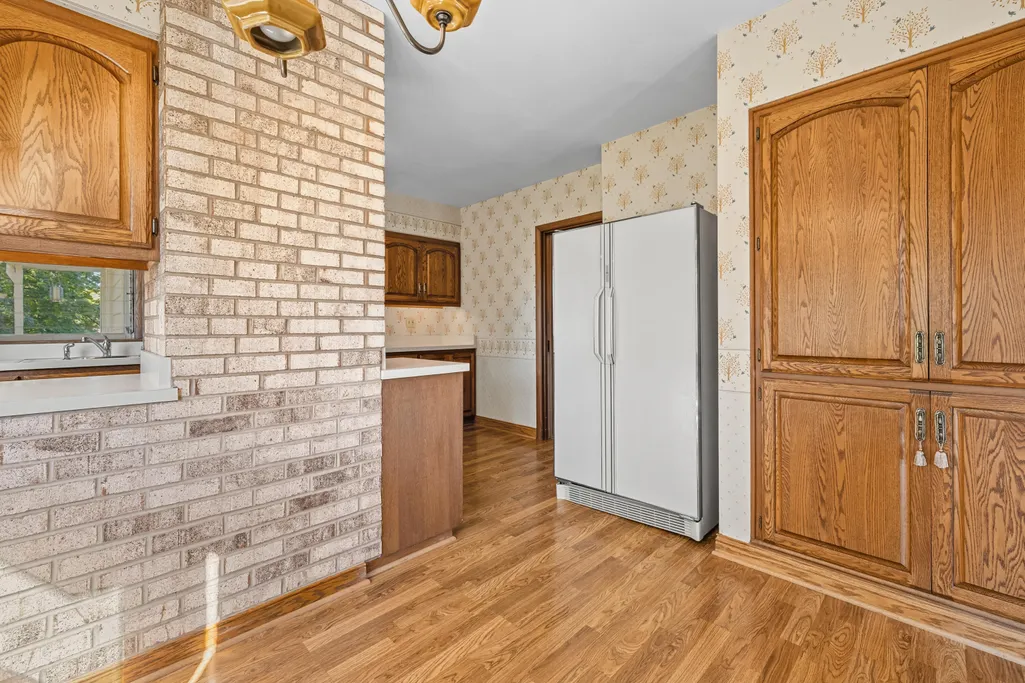
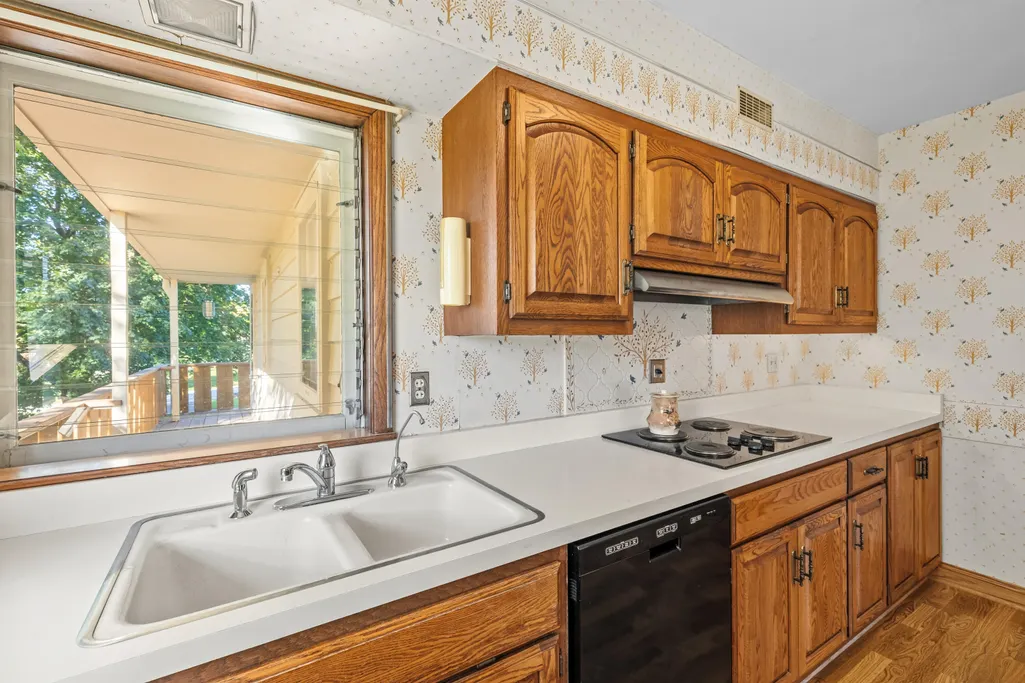
| Appliances Included | Dishwasher,Oven,Range,Refrigerator |
| Total Rooms | 7 |
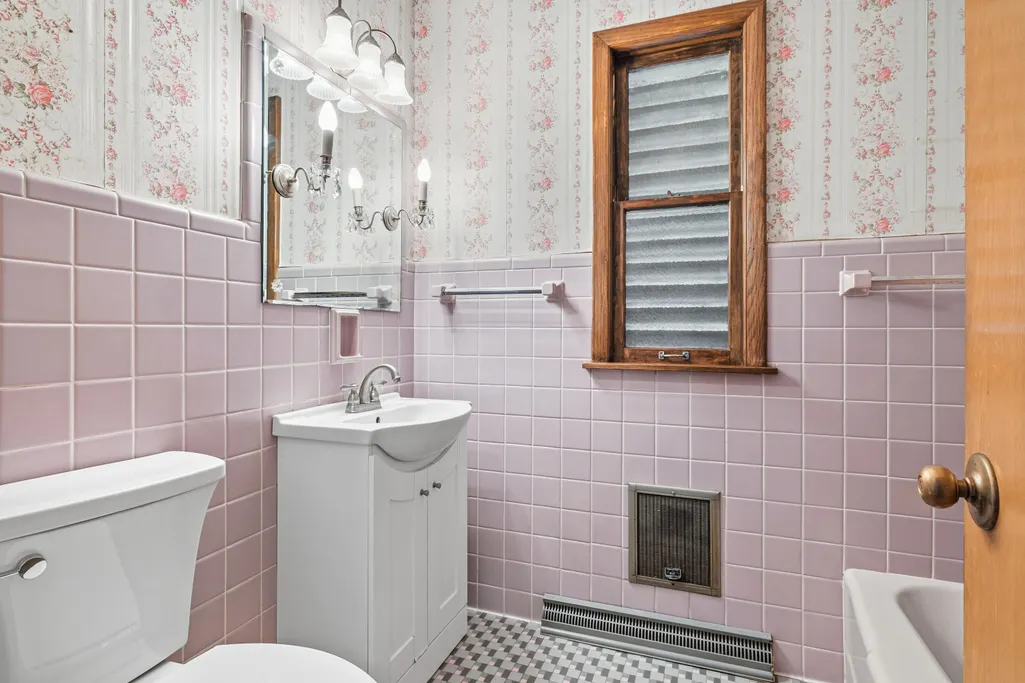
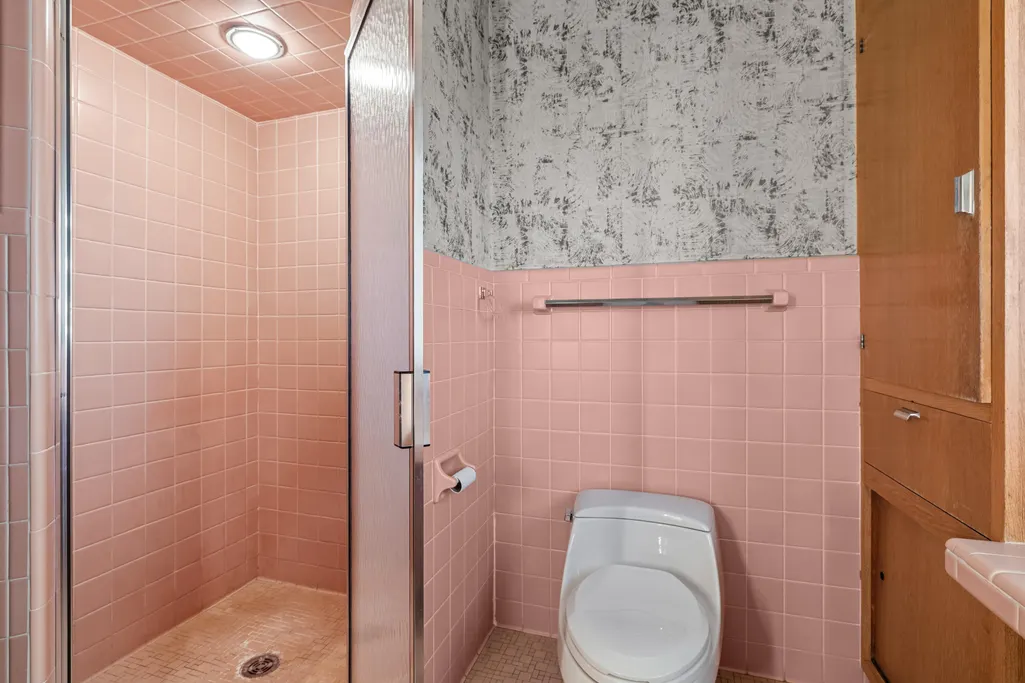
| Bath Description | At least one Bathtub,Shower Stall |
| Half Baths Main | 1.00 |
| Full Baths Main | 2.00 |
| Half Baths Lower | 1.00 |
| Heating/Cooling Type | Central Air,Forced Air |
Exterior Features
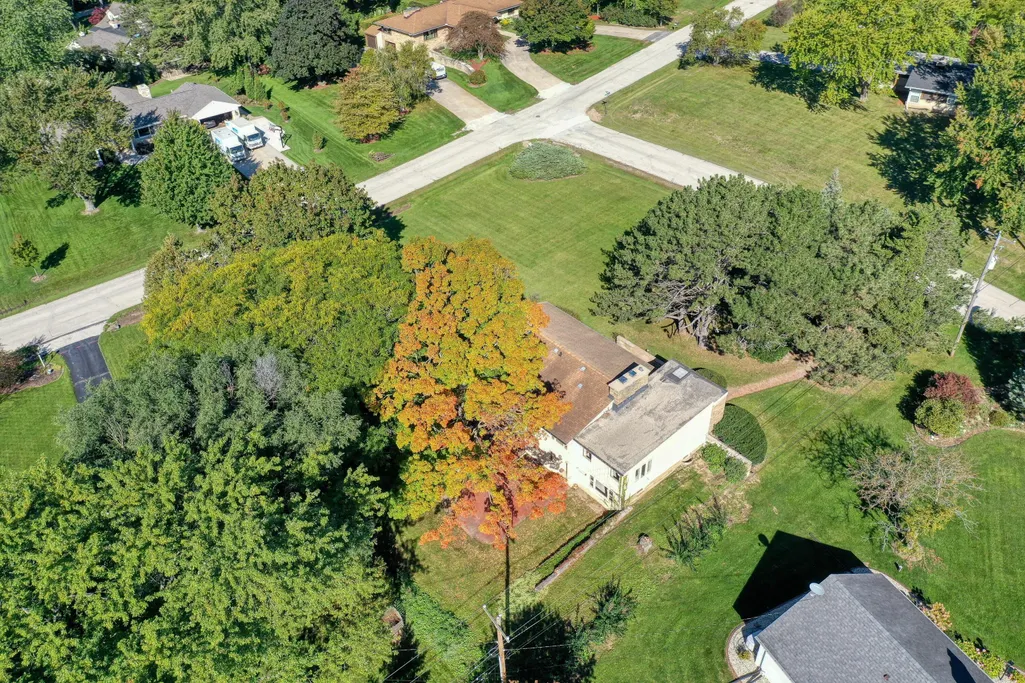
| Lot Description | Corner Lot,Wooded |
|---|---|
| Architecture | Ranch |
| Exterior | Stone,Wood |
| Garage Type | Attached |
| Driveway | Paved |
| Misc. Exterior | Patio |
| Flood Plan | No |
| Lot Size | 150 x 175 x 150 x 177 |
| Water/Waste | Municipal Sewer,Private Well |
Amenities
- Foreclosure
- Views
- Short Sale
- New Construction
- Adult 55+
- Lease To Own
- No HOA Fees
- Furnished
- Primary On Main
- Air Conditioning
- Seller Finance
- Green
- Fixer Upper
- Horse
- Golf
- Fireplace
- Deck
- Garage
- Basement
- Pool
Property vs Single Family Average in 53122
Price
Taxes
Year Built
Visits
 Metro MLS - Milwaukee Data provided by Metro MLS. All information deemed reliable but not guaranteed. All properties are subject to prior sale, change or withdrawal. Neither listing broker(s) or information provider(s) shall be responsible for any typographical errors, misinformation, misprints and shall be held totally harmless. IDX information is provided exclusively for consumers personal, non-commercial use and that it may not be used for any purpose other than to identify prospective properties consumers may be interested in purchasing. The data relating to real estate for sale on this website comes in part from the Internet Data Exchange program of the Multiple Listing Service. Information is supplied by seller and other third parties and has not been verified. Real estate listings held by brokerage firms other than Synergy Real Estate Group may be marked with the Internet Data Exchange logo and detailed information about those properties will include the name of the listing broker(s) when required by the MLS. Copyright ©2026 - Multiple Listing Service, Inc. - All rights reserved.
Last Updated: November 7, 2026 6:11 AM UTC
