
Open House Sun, Nov 8th 1:00 PM - 2:30 PM
Address
6110 N Alberta Ln, Glendale, WI
Price
$ 425,000
Open House Sun, Nov 8th 1:00 PM - 2:30 PM
Property Attributes
- MLS#1987273
- TypeSingle Family
- Listing Status Active
- CountyMILWAUKEE
- CityGlendale
- NeighborhoodGlendale Gardens
- Zip53217
- StyleRanch
- Year Built1960
- Taxes$ 6939
- Price$ 425,000
- Bedrooms3
- Full Bathrooms2
- Half Bathrooms0
- Sqr Footage2102
- Lot Size0.31 Acres
Data Source:
Metro MLS
Property Description
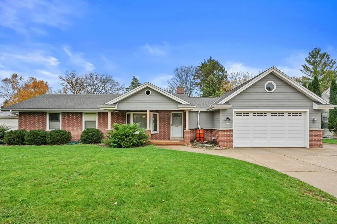
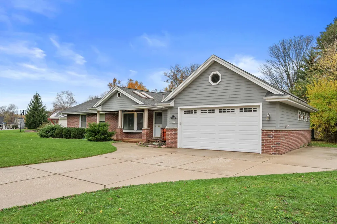
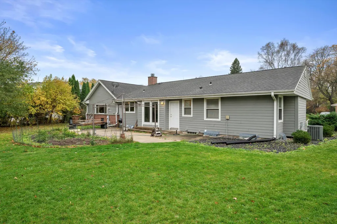
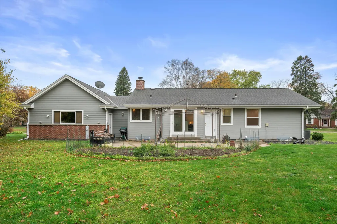
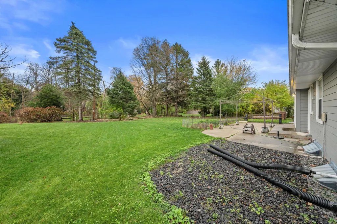
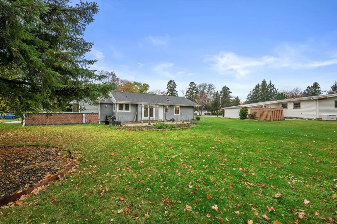
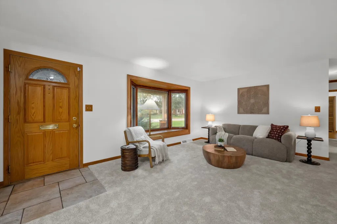
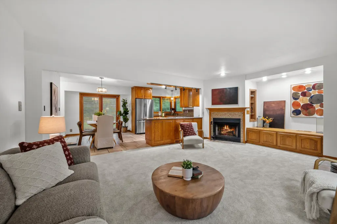
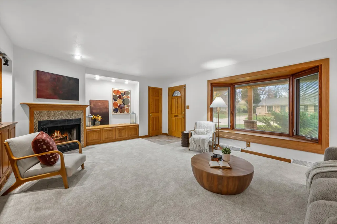
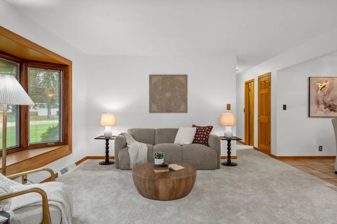
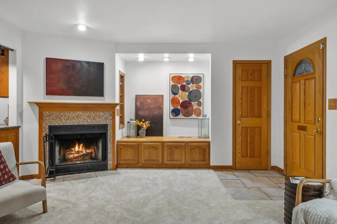
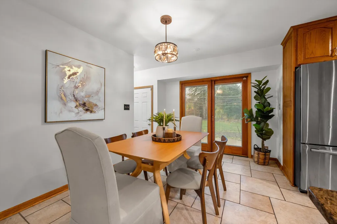
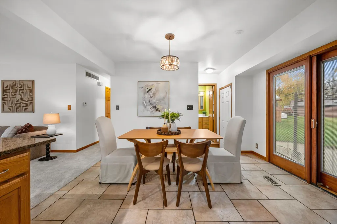
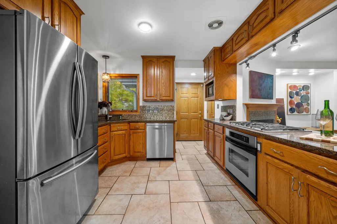
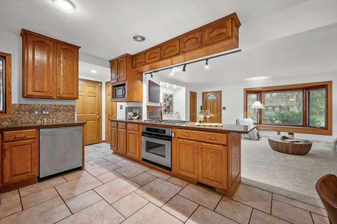
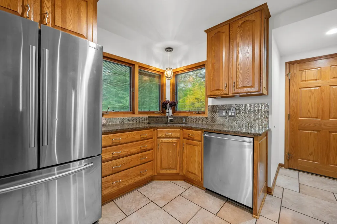
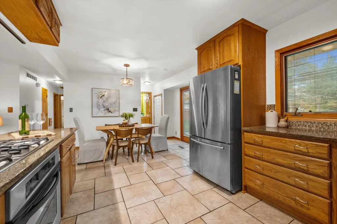
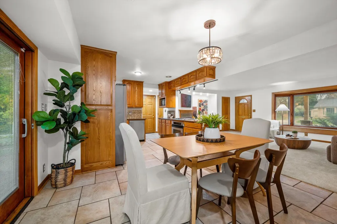
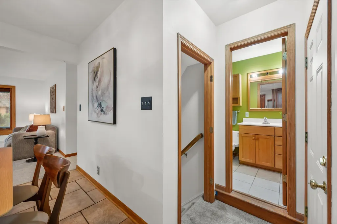
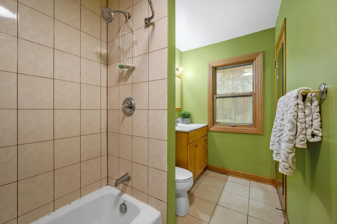
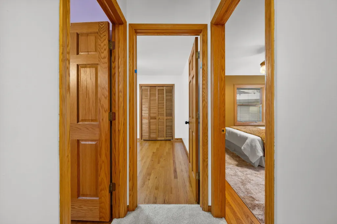
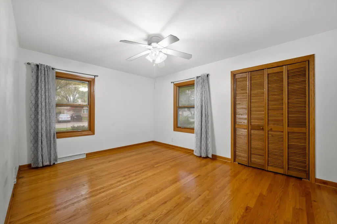
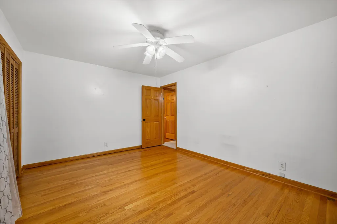
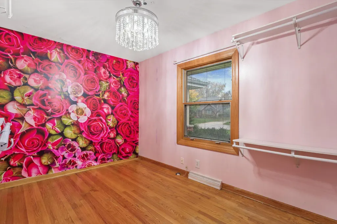
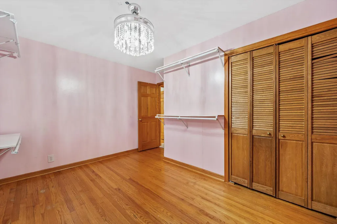
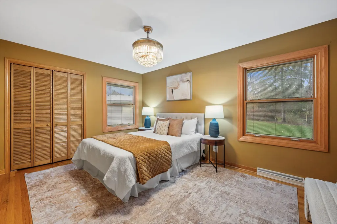
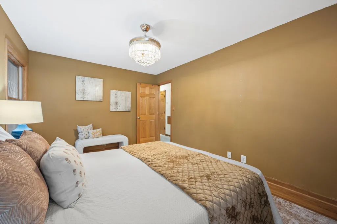
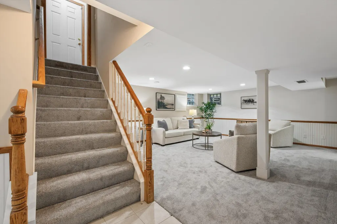
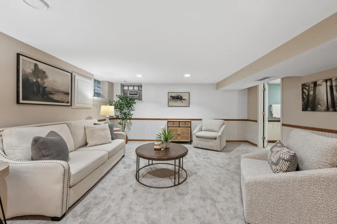
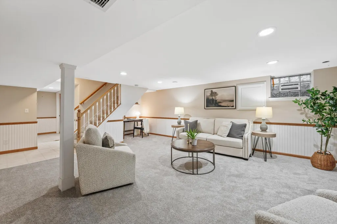
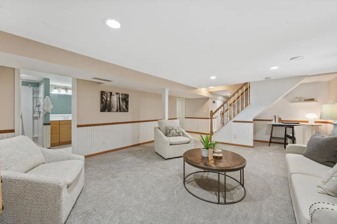
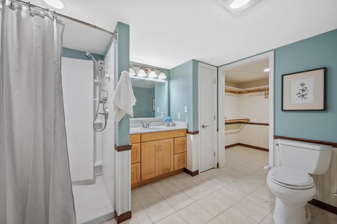
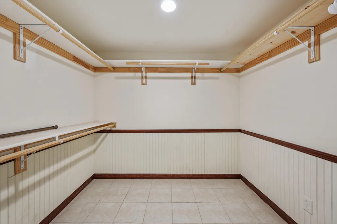
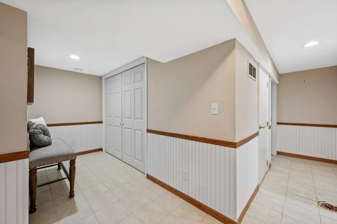
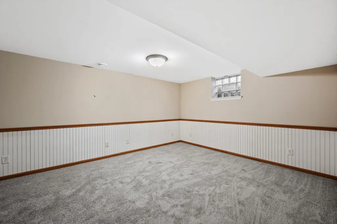
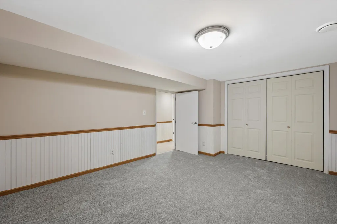
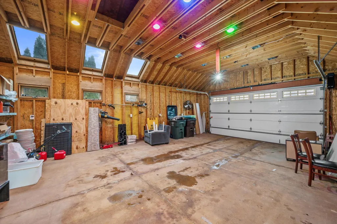
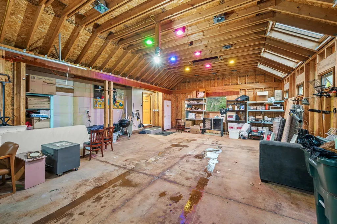
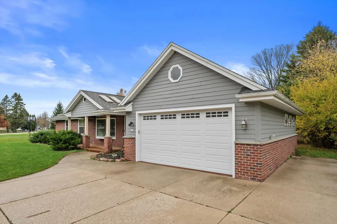
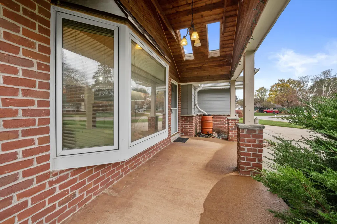
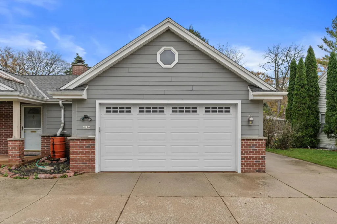
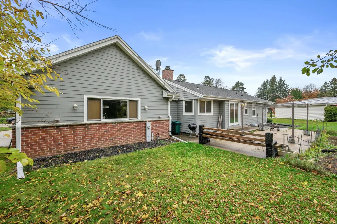
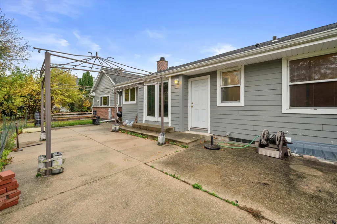
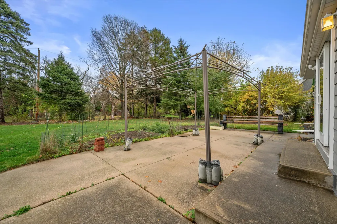
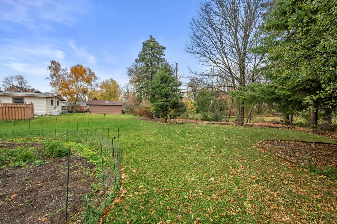
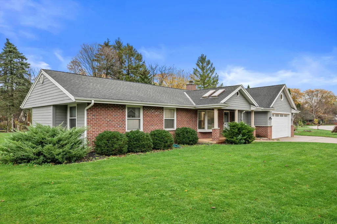
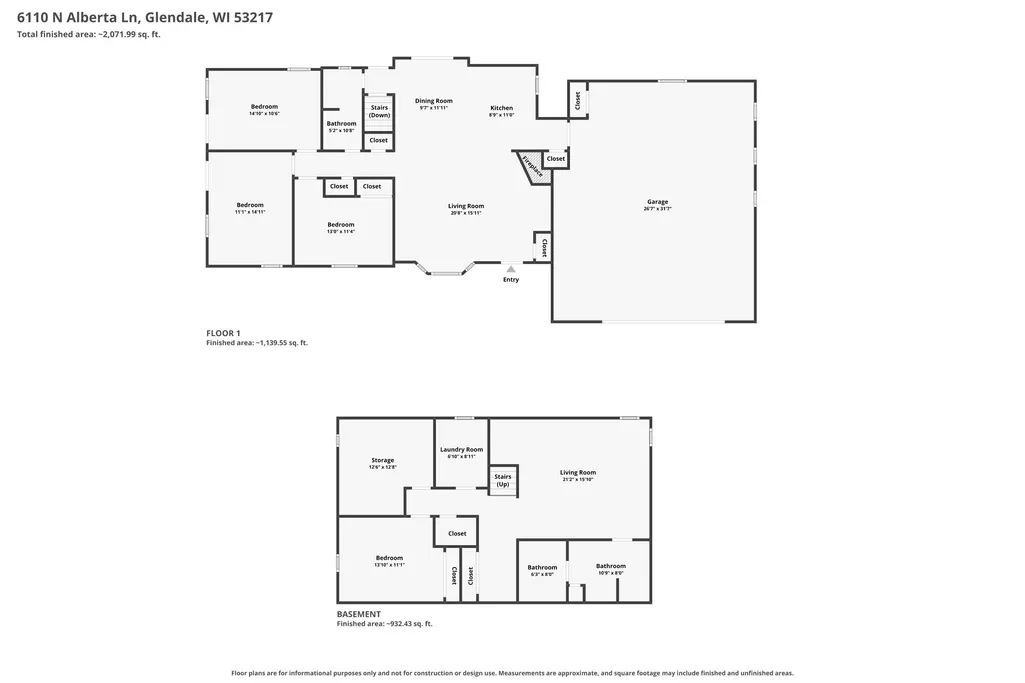
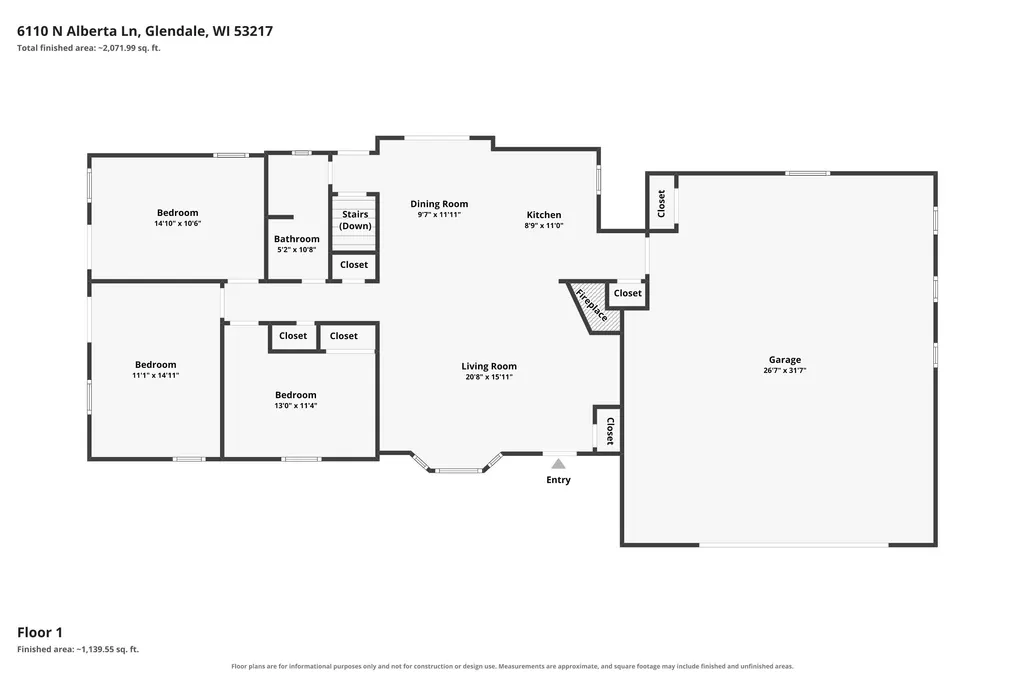
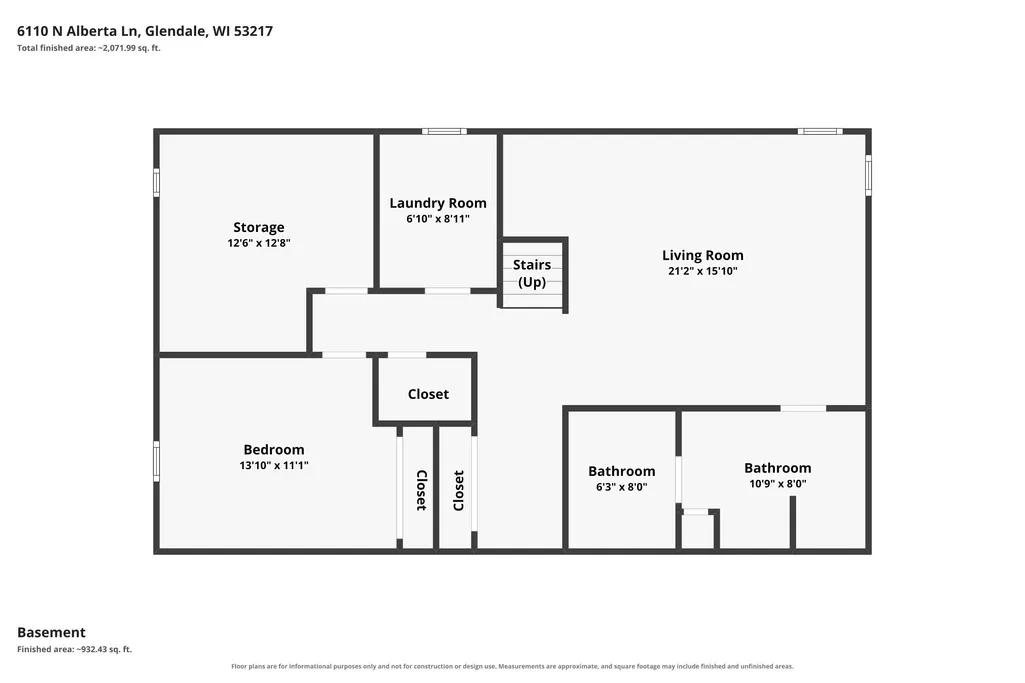
Welcome home to this inviting 3-bedroom, 2-bath, and oversized 2.5+ car attached garage 31'x28' ranch offering the perfect blend of comfort, style, and convenience! Step inside to an open floor plan filled with natural light, creating a warm and welcoming atmosphere. The kitchen features beautiful granite countertops and flows effortlessly into the living spaces, where a natural fireplace adds charm and warmth. The fully finished lower level offers additional space for entertaining, home office, and more. Situated on a spacious 1/3rd acre private lot, the backyard patio is perfect for summer gatherings or quiet evenings outdoors. Enjoy easy access to downtown, the scenic Oak Leaf Trail, and Glendale Community Park. A wonderful place to call home with space to enjoy both inside and out
| Elementary School | Middle School | High School |
|---|---|---|
| Parkway Elementary School | Glen Hills Middle School | Nicolet High School |
| Price History | |
|---|---|
| 11/5/2026 | Listed $425,000 |
General Features
| Garage | Electric Door Opener |
|---|---|
| Zoning | RES |
| Number of Garage Spaces | 2.50 |
| Full Baths | 2 |
| Year Built | 1960 |
| Accessibility | Bedroom on Main Level,Full Bath on Main Level,Open Floor Plan |
| Subdivision | Glendale Gardens |
| Style | 1 Story |
| County | Milwaukee |
| Type | Subdivision |
| Property Type | A |
| Tax Year | 2025 |
| Directions | Port Washington Rd to Bender. West on Bender to Alberta Ln. South on Alberta to home. |
| High School | Nicolet |
| City | Glendale |
| Taxes | 6939.39 |
| School District | Glendale-River Hills |
| Elementary School | Parkway |
| Middle School | Glen Hills |
| Branded Virtual Tour | https://www.zillow.com/view-imx/8e3b211d-0d13-4871-9538-3aa39f3875d0?setAttribution=mls&wl=true&initialViewType=pano&utm_source=dashboard |
Interior Features
| Heating Fuel | Natural Gas |
|---|---|
| Basement | Block,Full,Partially Finished,Shower |
| Misc. Interior | Cable TV Available,High Speed Internet,Kitchen Island,Natural Fireplace,Security System,Simulated Wood Floors,Skylight,Wood Floors |
| Total Bedrooms | 3 |
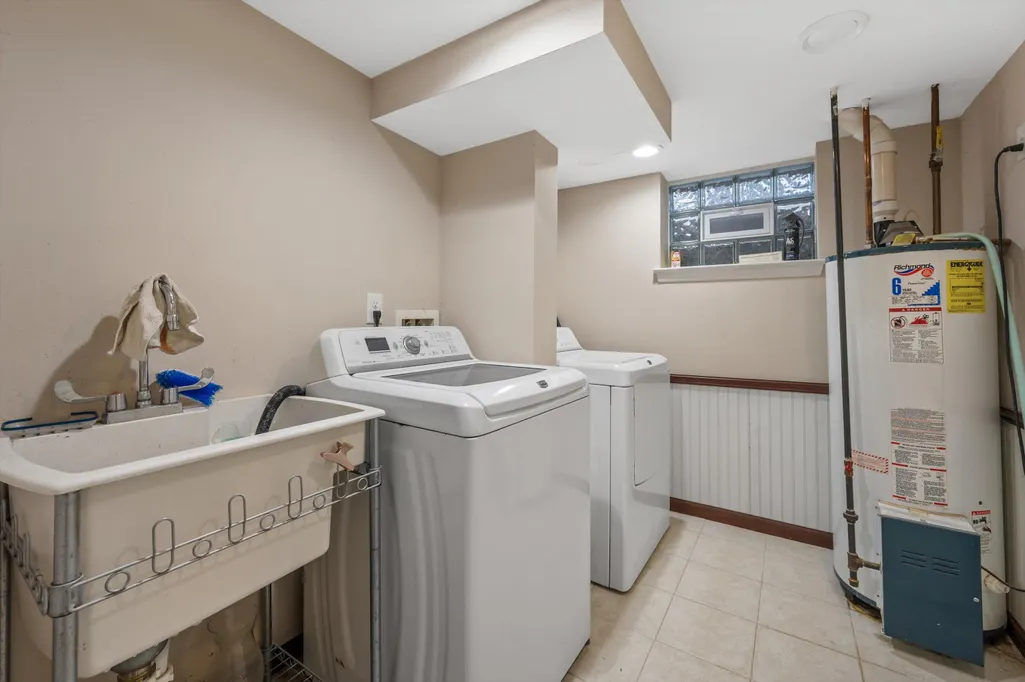
| Appliances Included | Dishwasher,Dryer,Microwave,Oven,Range,Refrigerator,Washer |
| Total Rooms | 8 |
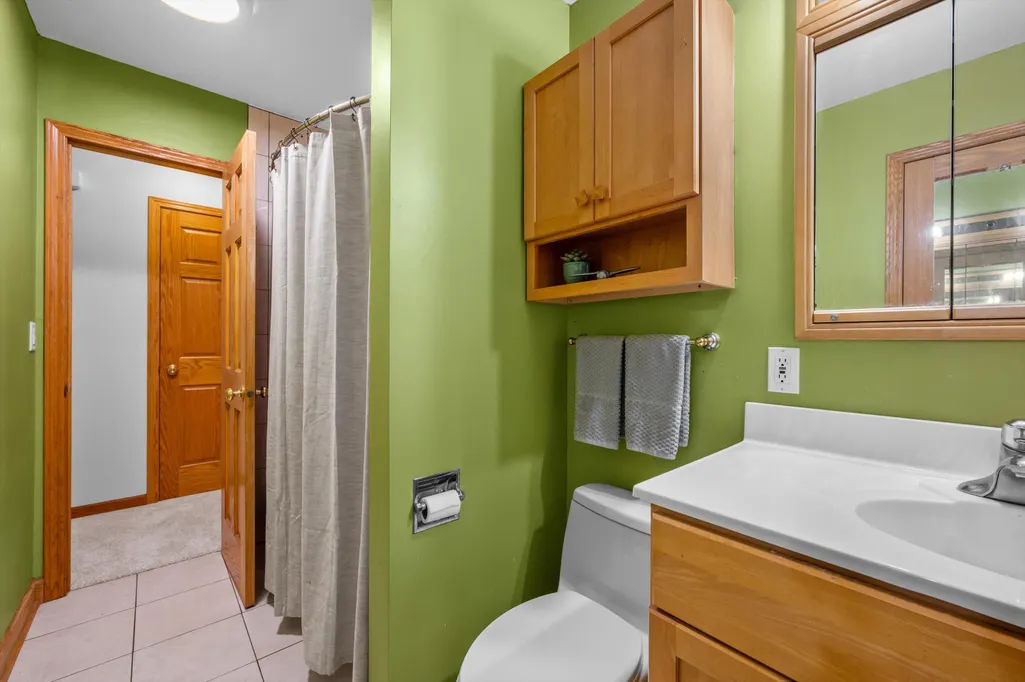
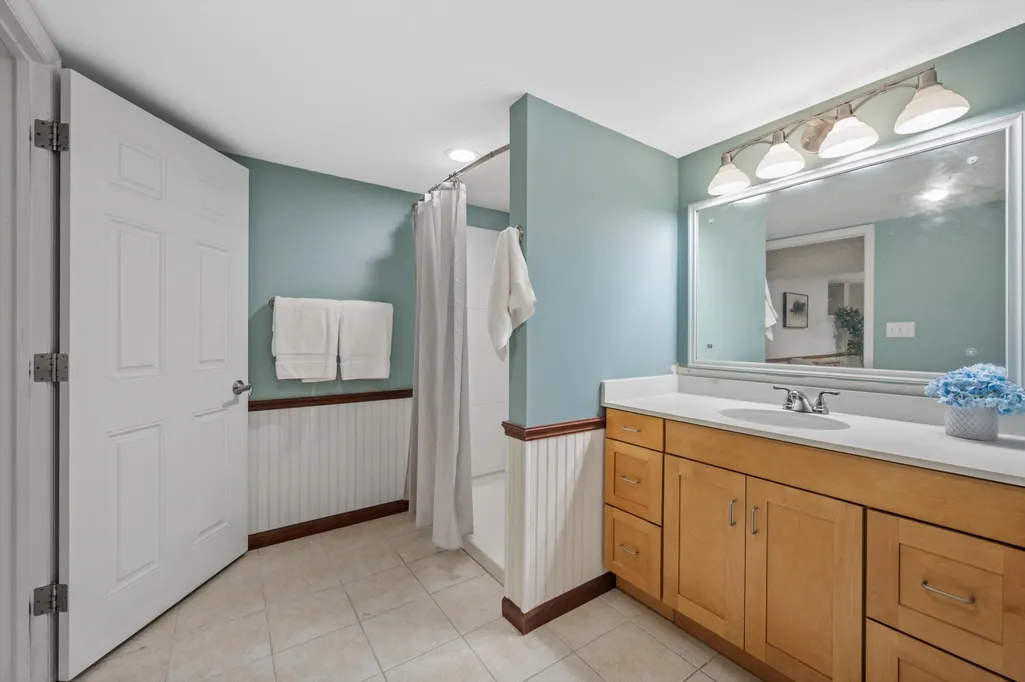
| Bath Description | Ceramic Tile,Shower Over Tub,Shower Stall |
| Half Baths Main | 0.00 |
| Full Baths Lower | 1.00 |
| Full Baths Main | 1.00 |
| Heating/Cooling Type | Central Air,Forced Air,In Floor Radiant |
Exterior Features
| Lot Description | Near Public Transit |
|---|---|
| Architecture | Ranch |
| Exterior | Brick,Fiber Cement |
| Garage Type | Attached |
| Driveway | Paved |
| Flood Plan | No |
| Water/Waste | Municipal Sewer,Municipal Water |
Amenities
- Foreclosure
- Views
- Short Sale
- New Construction
- Adult 55+
- Lease To Own
- No HOA Fees
- Furnished
- Primary On Main
- Air Conditioning
- Seller Finance
- Green
- Fixer Upper
- Horse
- Golf
- Fireplace
- Deck
- Garage
- Basement
- Pool
Property vs Single Family Average in 53217
Price
Taxes
Year Built
Visits
 Metro MLS - Milwaukee Data provided by Metro MLS. All information deemed reliable but not guaranteed. All properties are subject to prior sale, change or withdrawal. Neither listing broker(s) or information provider(s) shall be responsible for any typographical errors, misinformation, misprints and shall be held totally harmless. IDX information is provided exclusively for consumers personal, non-commercial use and that it may not be used for any purpose other than to identify prospective properties consumers may be interested in purchasing. The data relating to real estate for sale on this website comes in part from the Internet Data Exchange program of the Multiple Listing Service. Information is supplied by seller and other third parties and has not been verified. Real estate listings held by brokerage firms other than Synergy Real Estate Group may be marked with the Internet Data Exchange logo and detailed information about those properties will include the name of the listing broker(s) when required by the MLS. Copyright ©2026 - Multiple Listing Service, Inc. - All rights reserved.
Last Updated: November 7, 2026 6:11 AM UTC
